Hereford
01432 274 300
Ross-On-Wye
01989 768 666
FULL DETAILS
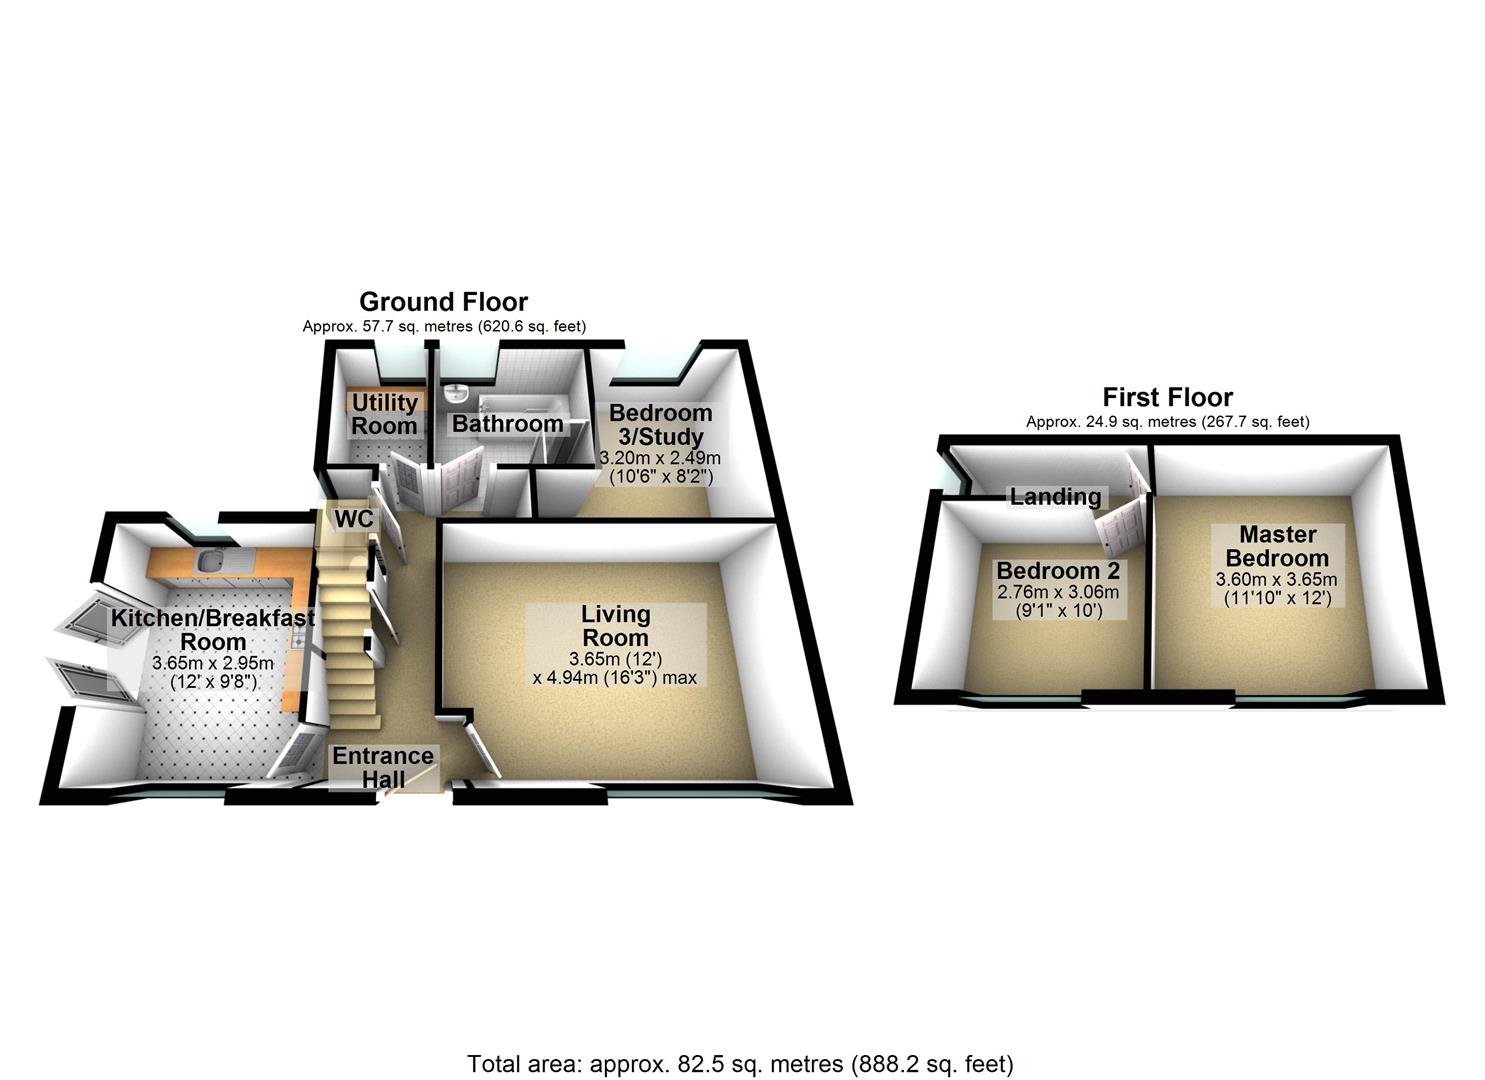
ENTRANCE HALL
Radiator, stairs to the first floor, door to:
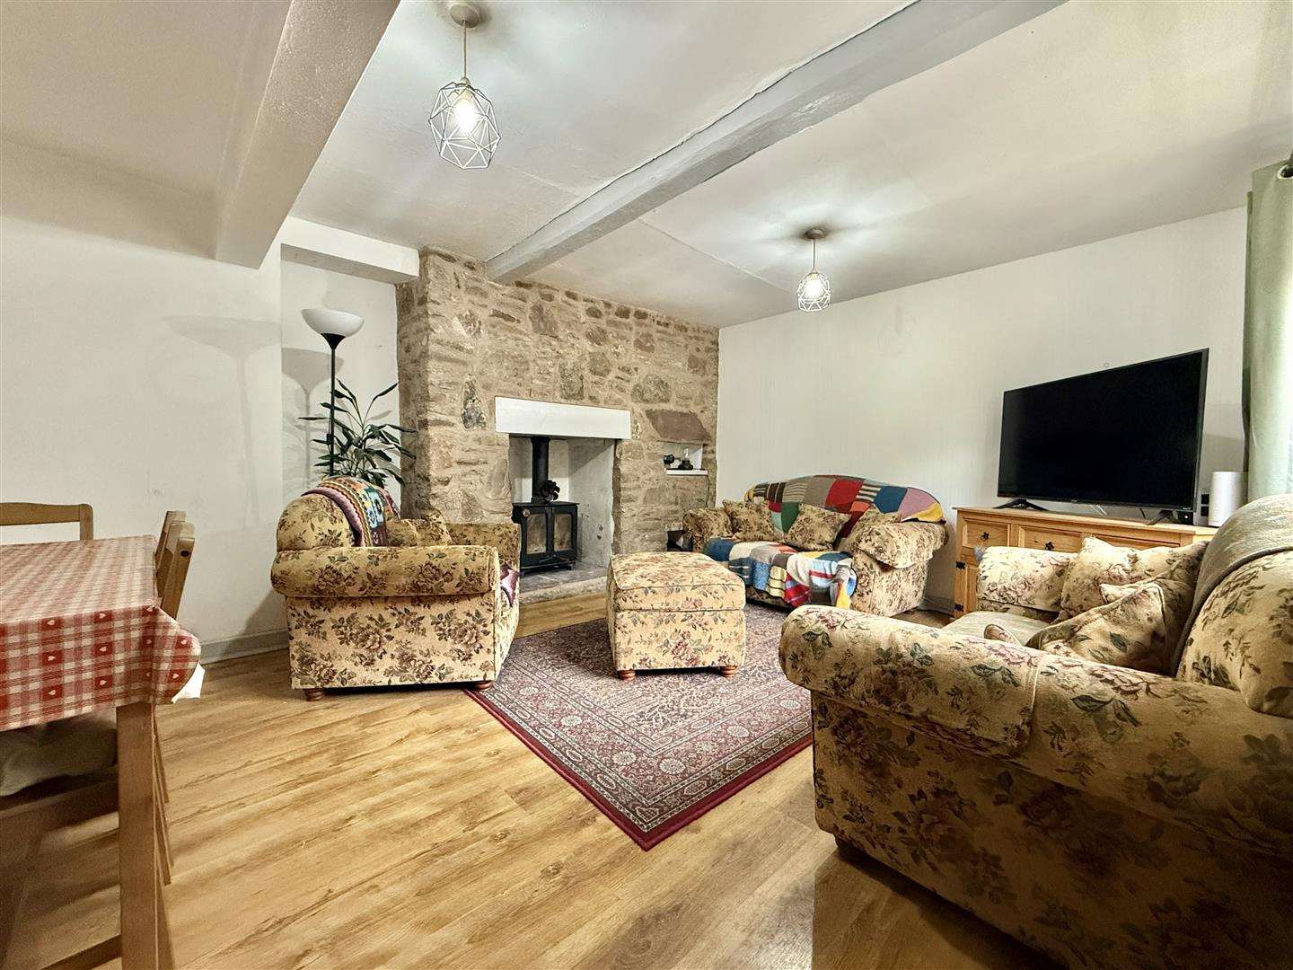
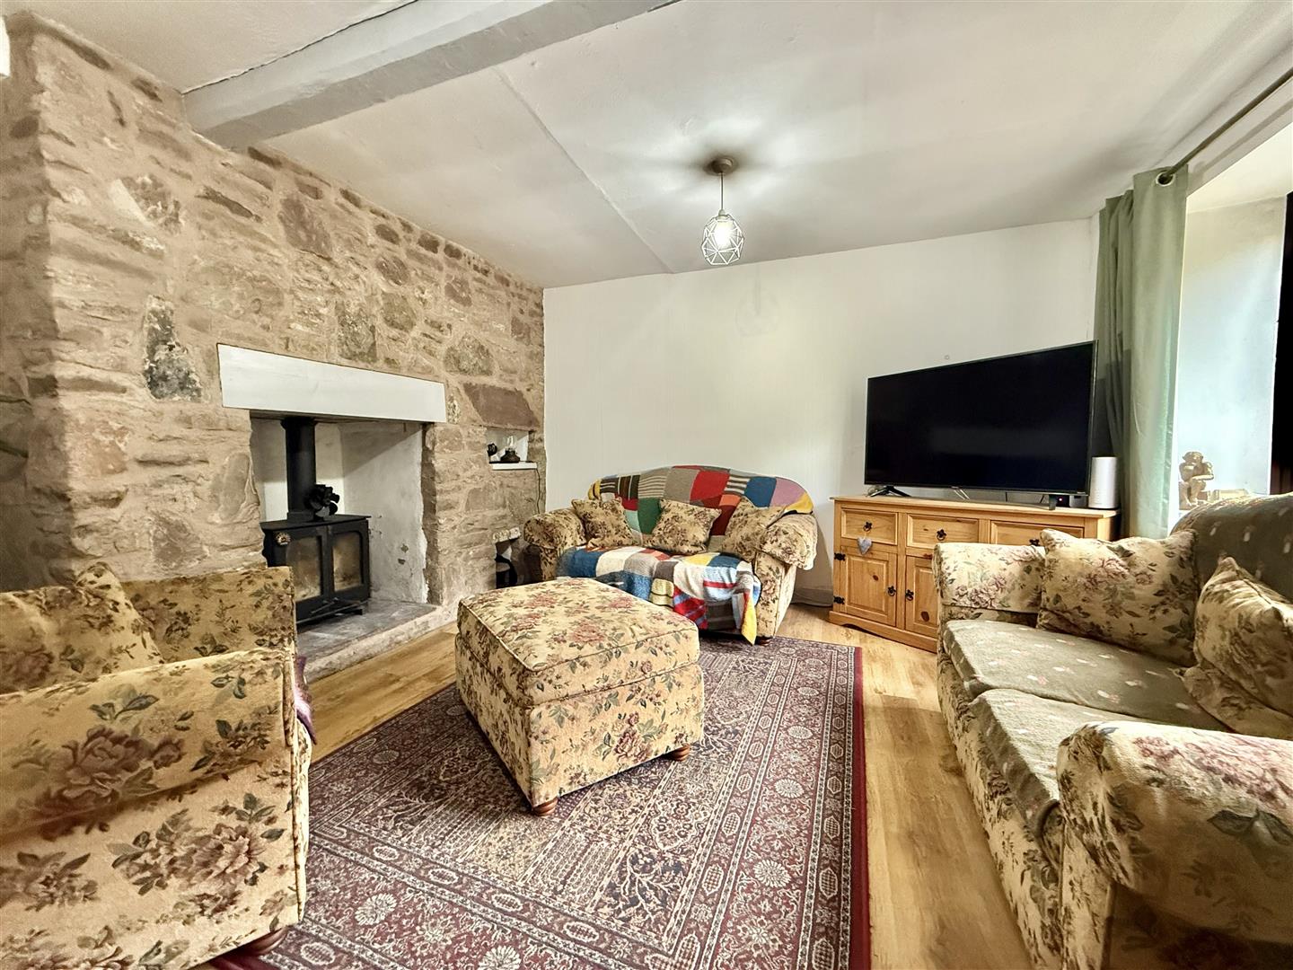
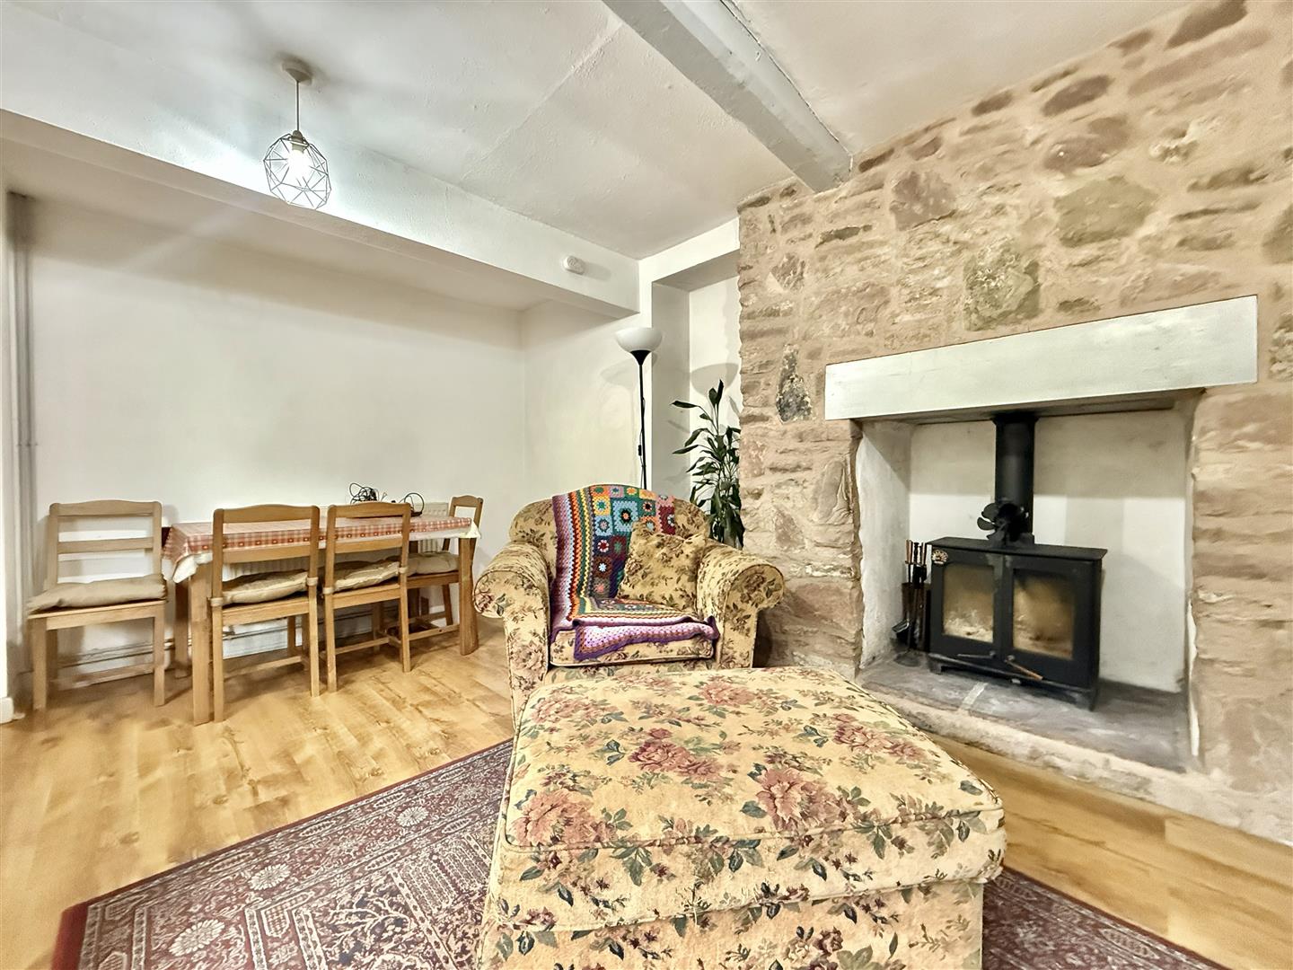
LIVING ROOM 3.65m x 4.94m (12’0″ x 16’2″)
Double glazed window to the front aspect, radiator, oak style laminate flooring, power points, exposed beams, attractive stone fireplace with inset wood burner on slabbed hearth and wooden mantle over.
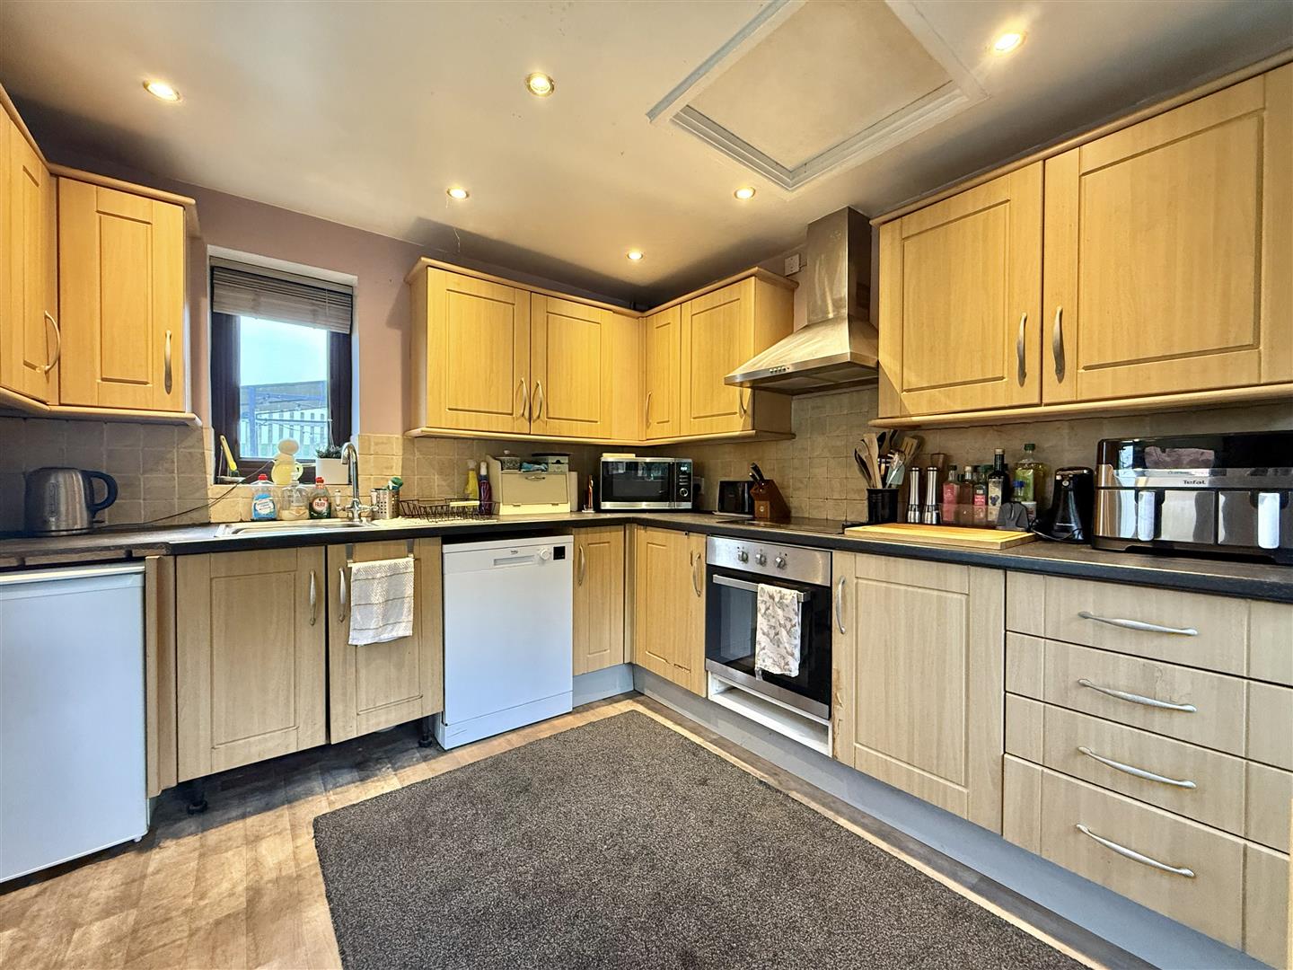
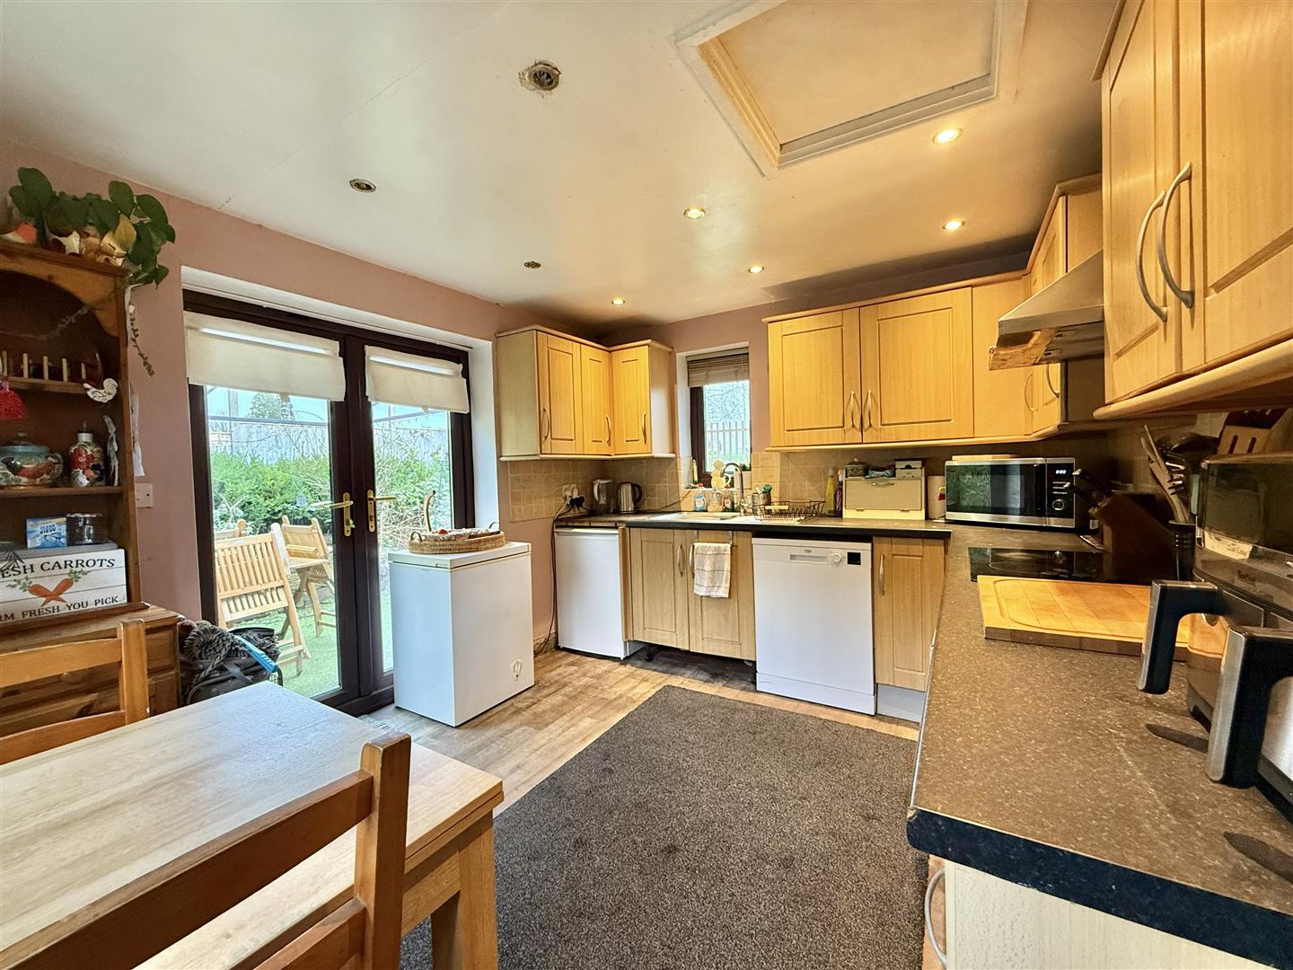
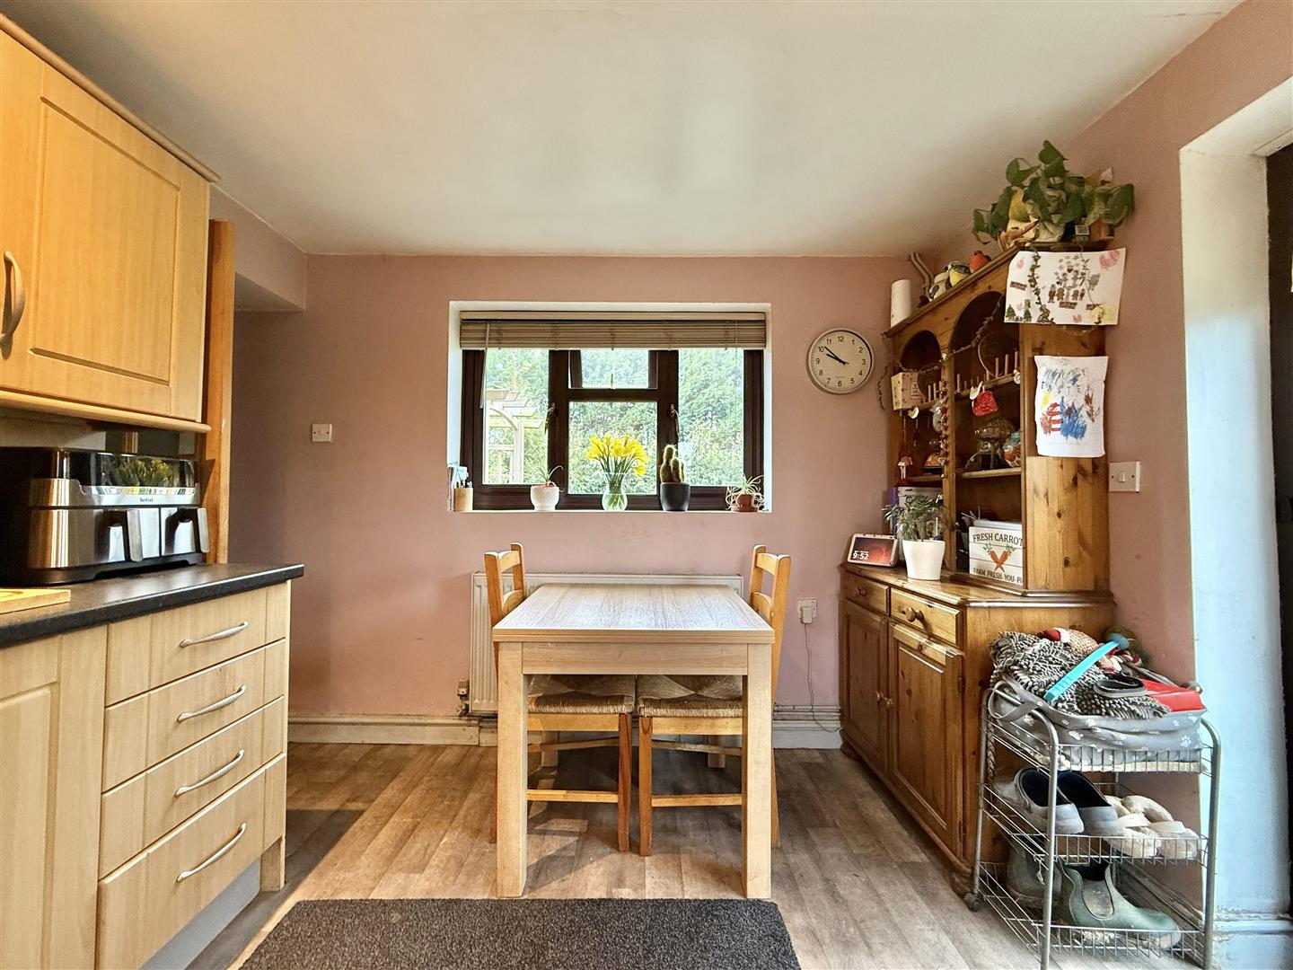
KITCHEN/BREAKFAST ROOM 3.65m x 2.95m (12’0″ x 9’8″)
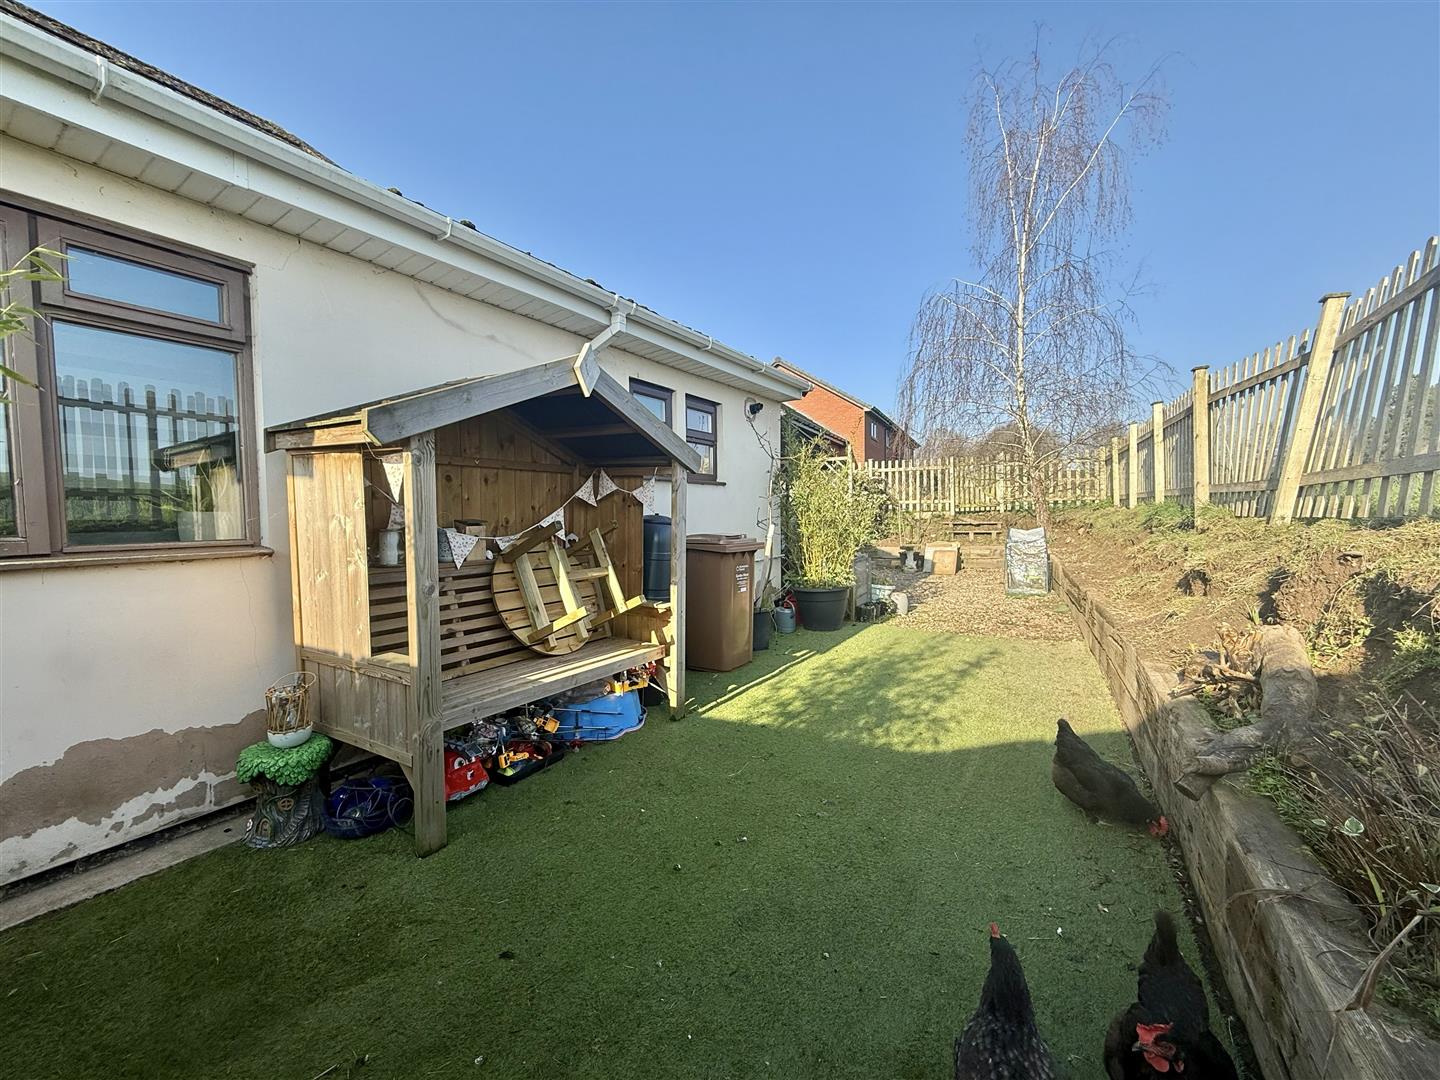
Fitted with a matching range of base and eye level units with worktop space over, stainless steel sink unit with mixer tap with tiled splashbacks, plumbing for dishwasher, space for fridge, fitted electric fan assisted oven, four ring ceramic hob with extractor hood over, double glazed window to rear aspect, double glazed window to front aspect, vinyl flooring, power points, ceiling spotlights, double glazed double doors to the rear garden.
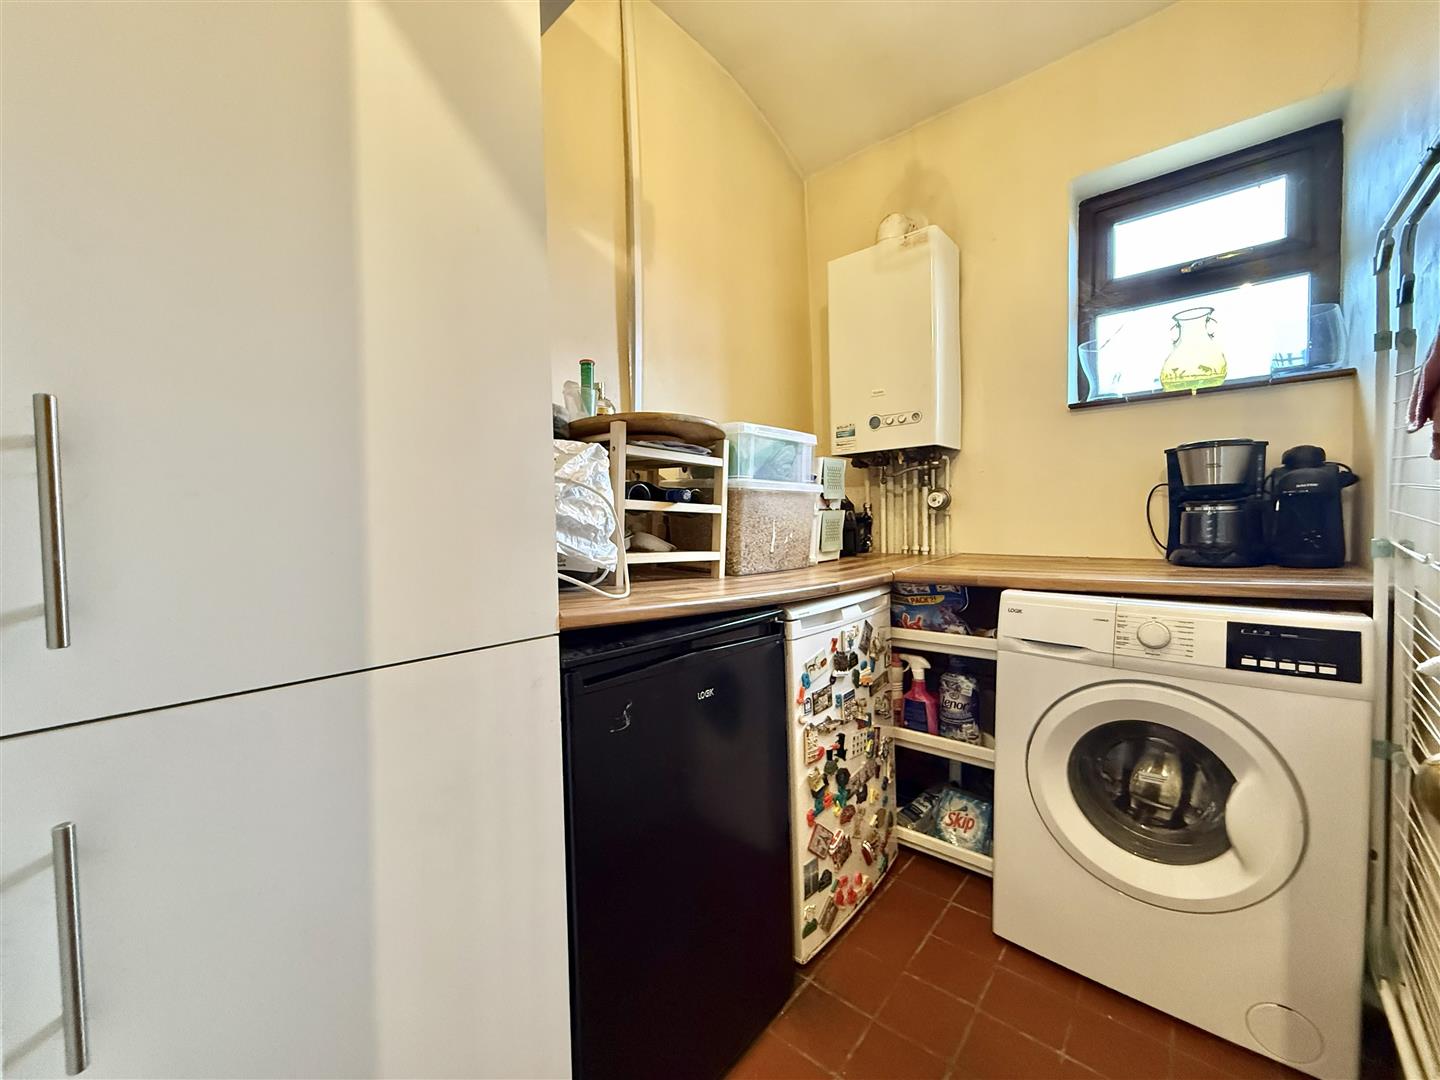
UTILITY ROOM
Fitted with worktop space, plumbing for automatic washing machine, space for fridge/freezer, double glazed window to the rear aspect, quarry tiled style flooring, power points, wall mounted gas boiler serving the heating system and hot water.
WC
Obscure double glazed window to the side aspect, fitted with low-level WC and vinyl flooring.
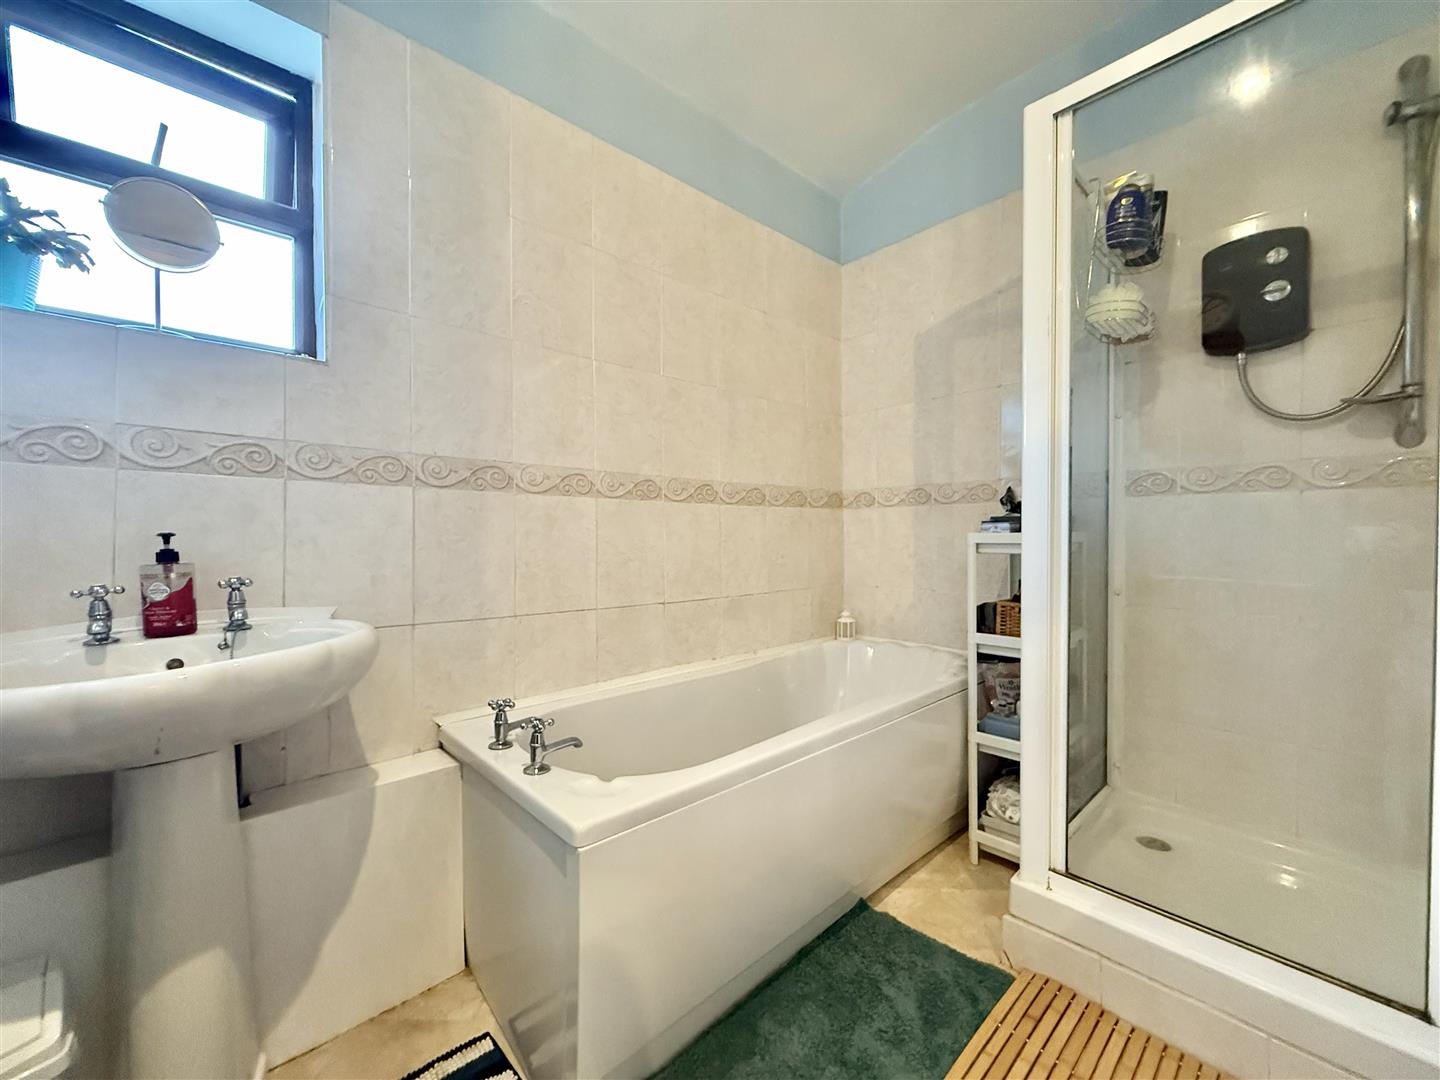
BATHROOM
Fitted with three piece suite comprising panelled bath, pedestal wash hand basin, tiled splashbacks, recessed shower enclosure fitted with Triton electric shower, shaver point and light, obscure double glazed window to the rear aspect, radiator and vinyl flooring.
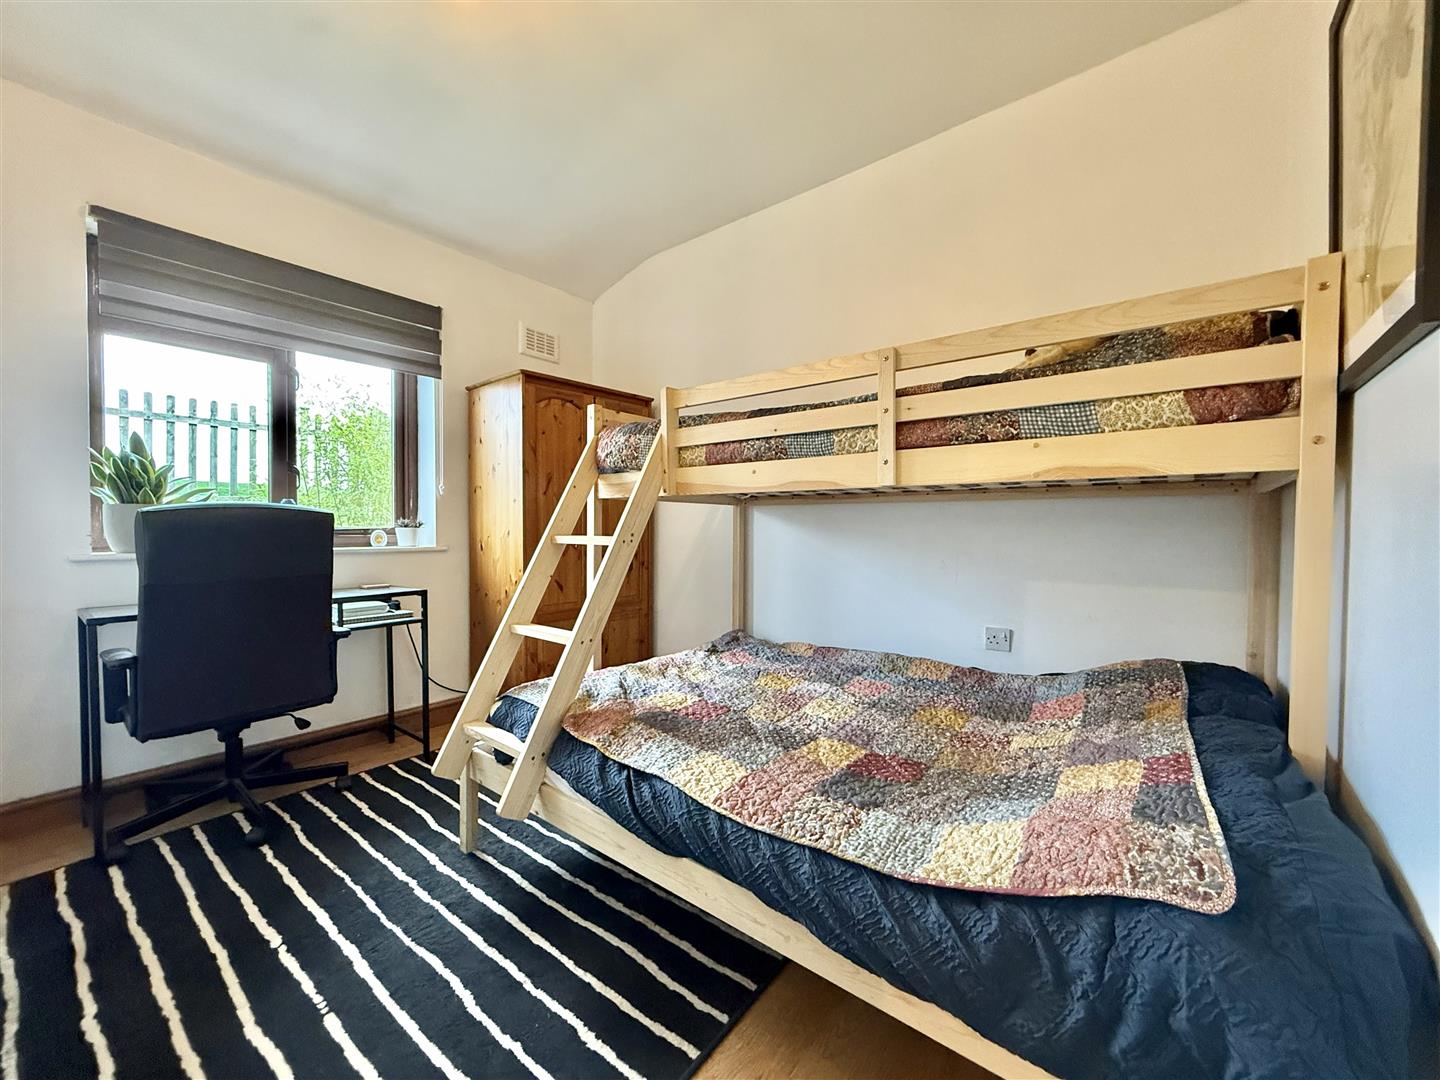
BEDROOM 3/STUDY 3.20m x 2.49m (10’6″ x 8’2″)
Double glazed window to the rear aspect, radiator and power points.
LANDING
Double glazed window to the side aspect, power point, access to the roof space, door to:
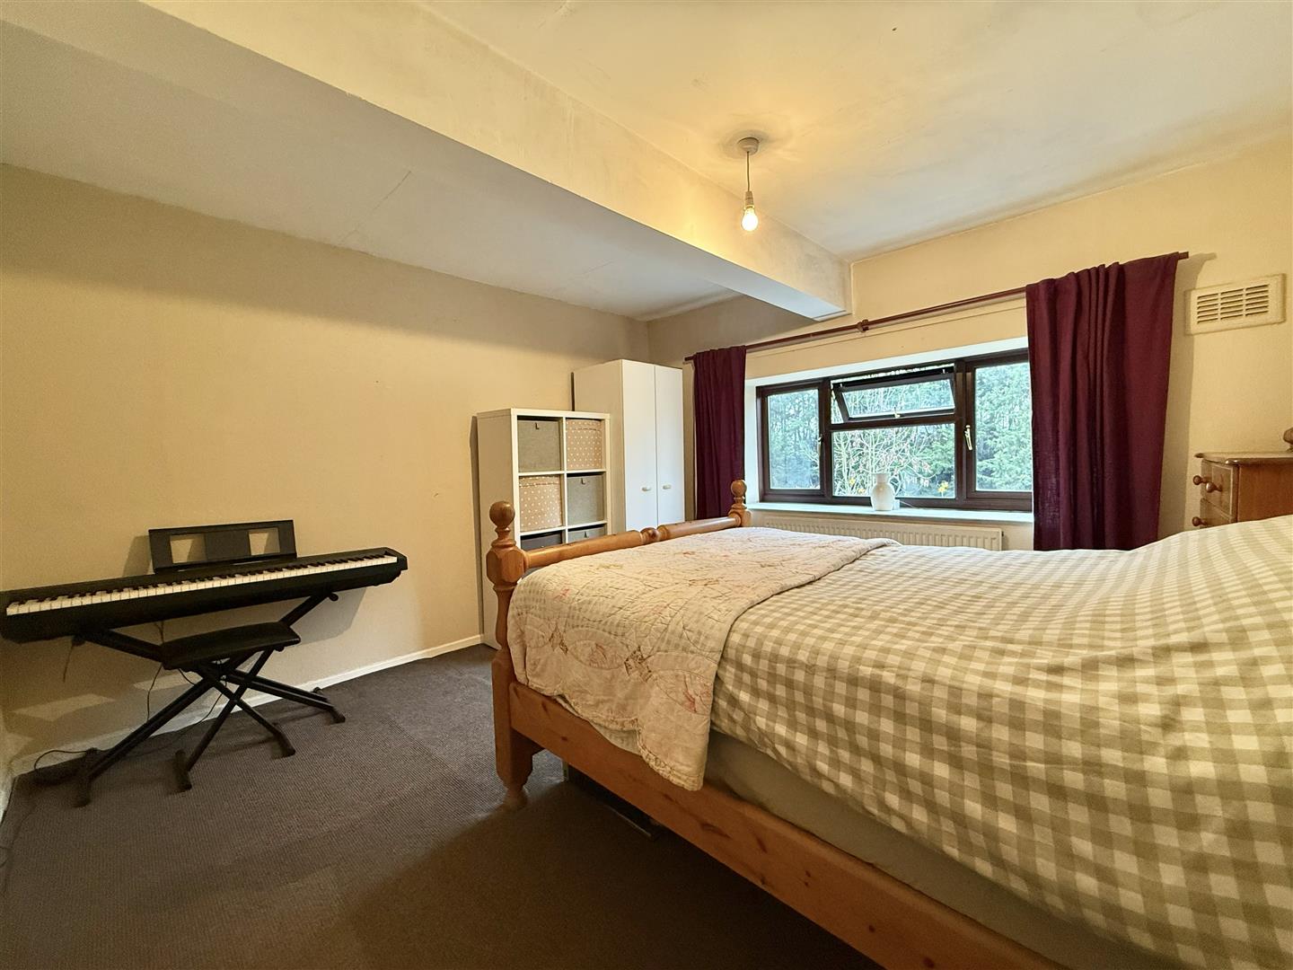
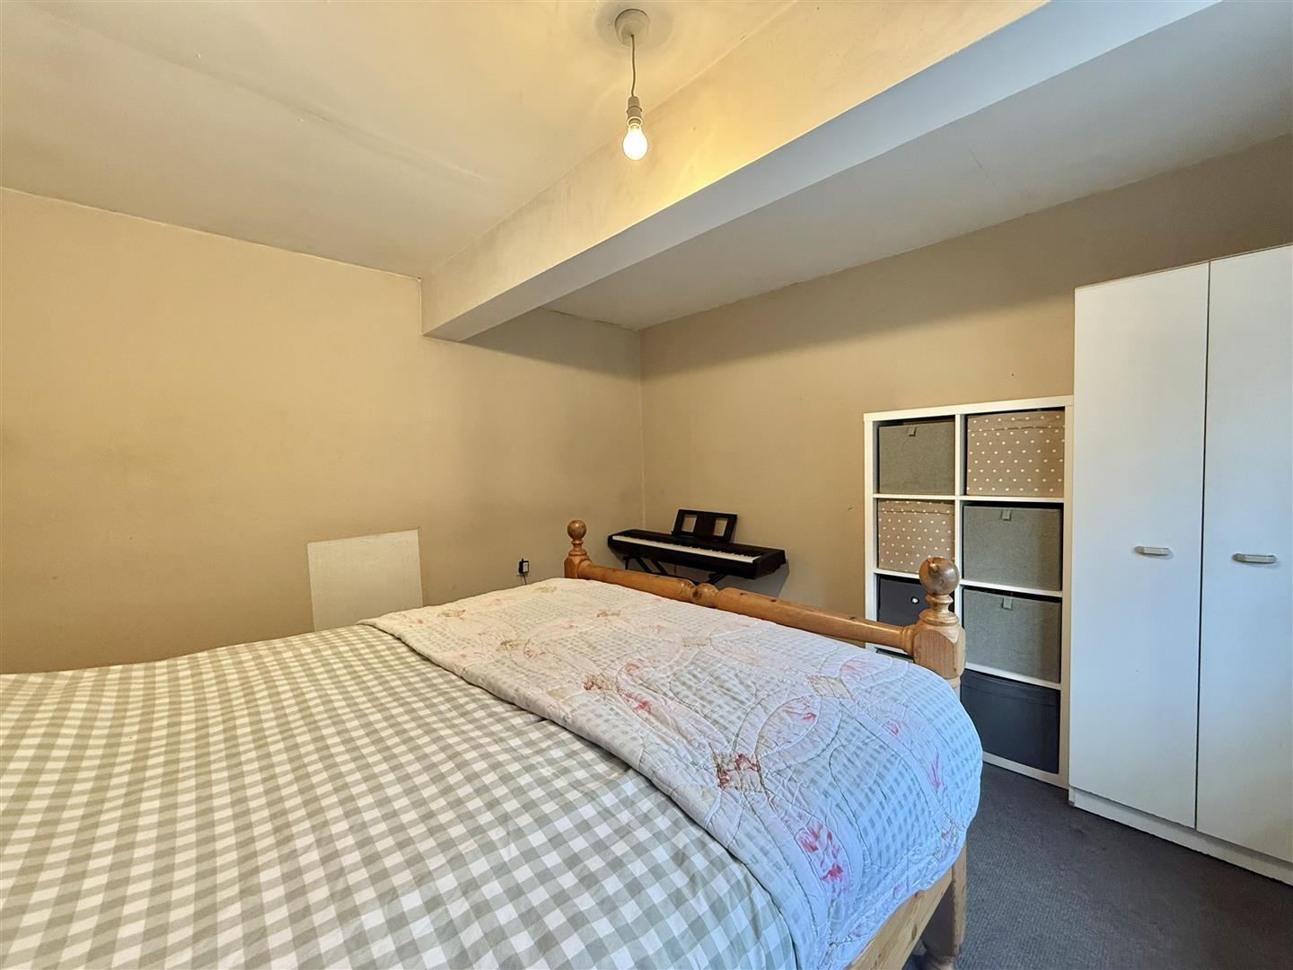
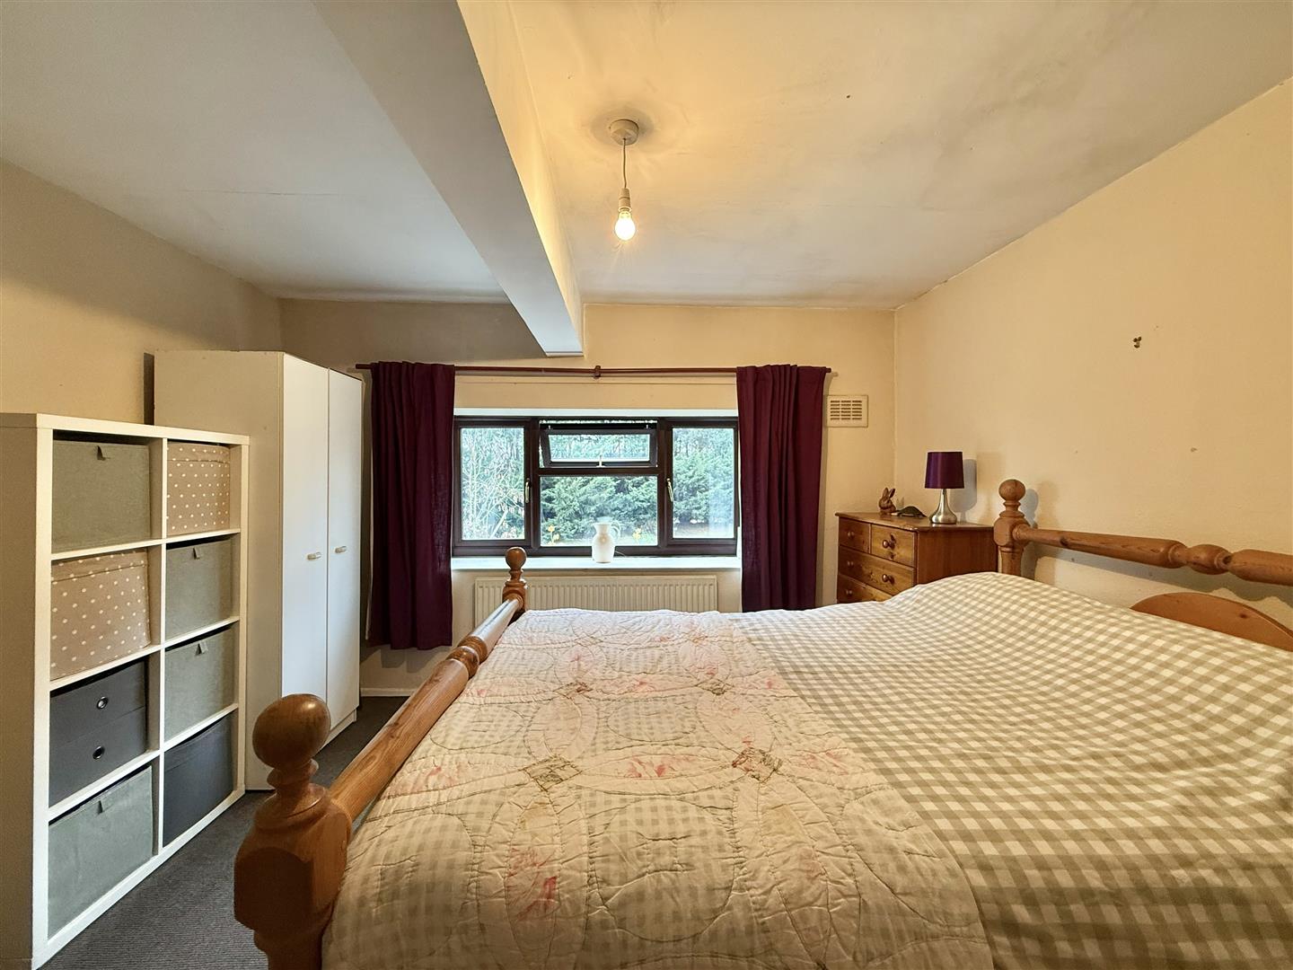
MASTER BEDROOM 3.60m x 3.65m (11’10” x 12’0″)
Double glazed window to the front aspect, power points and radiator.
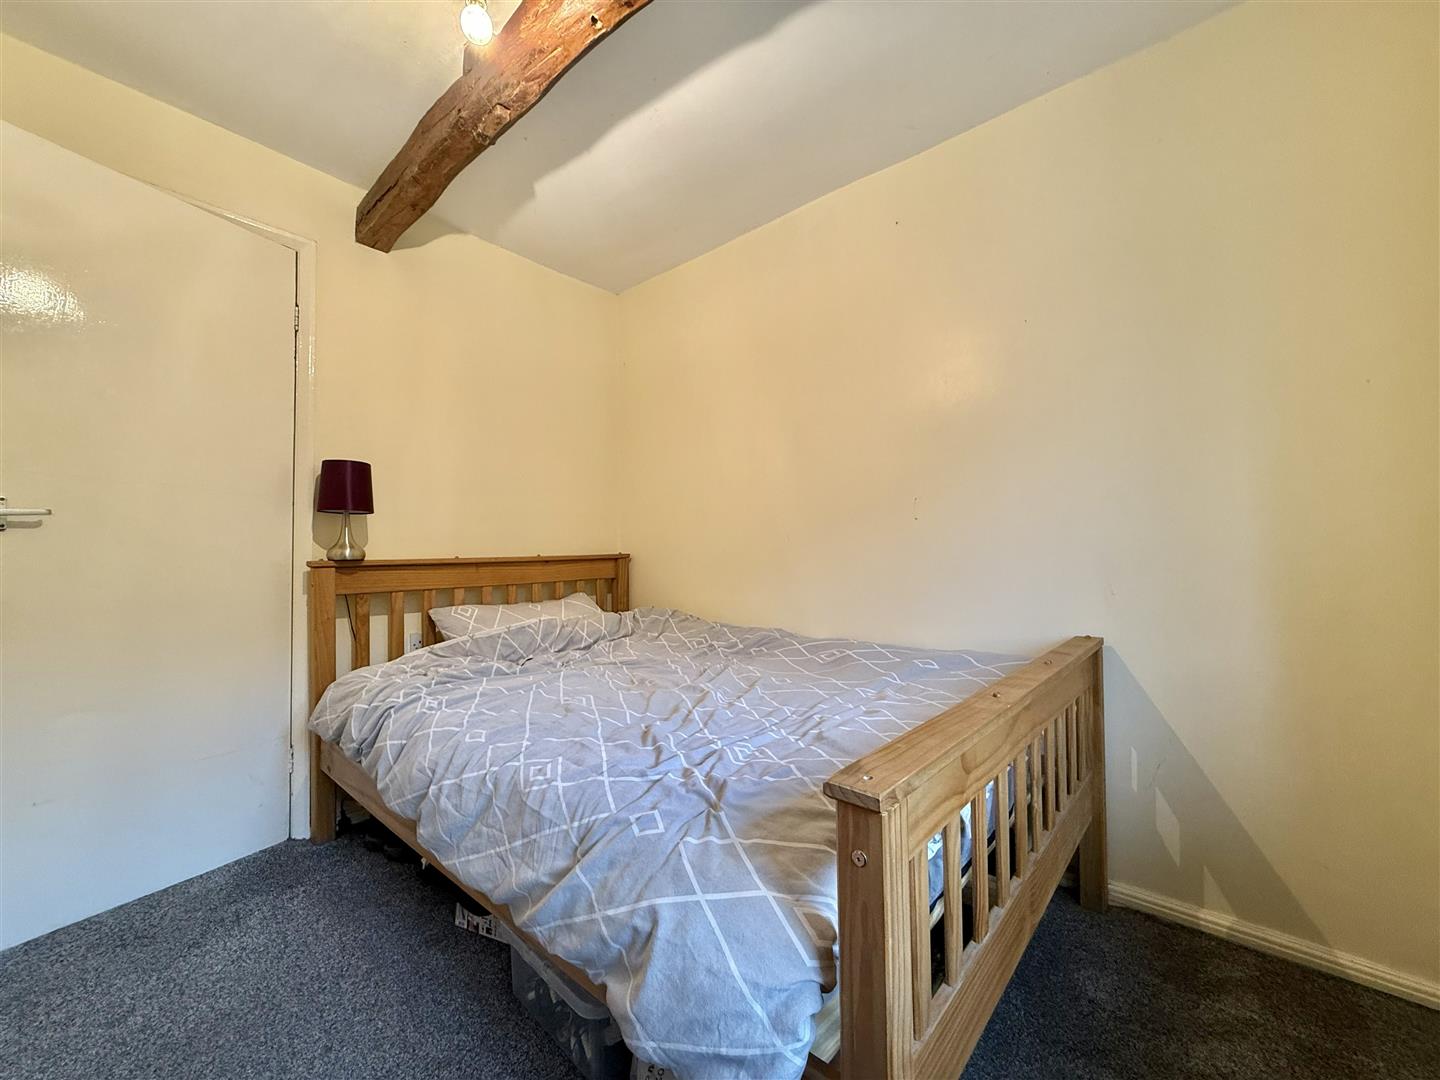
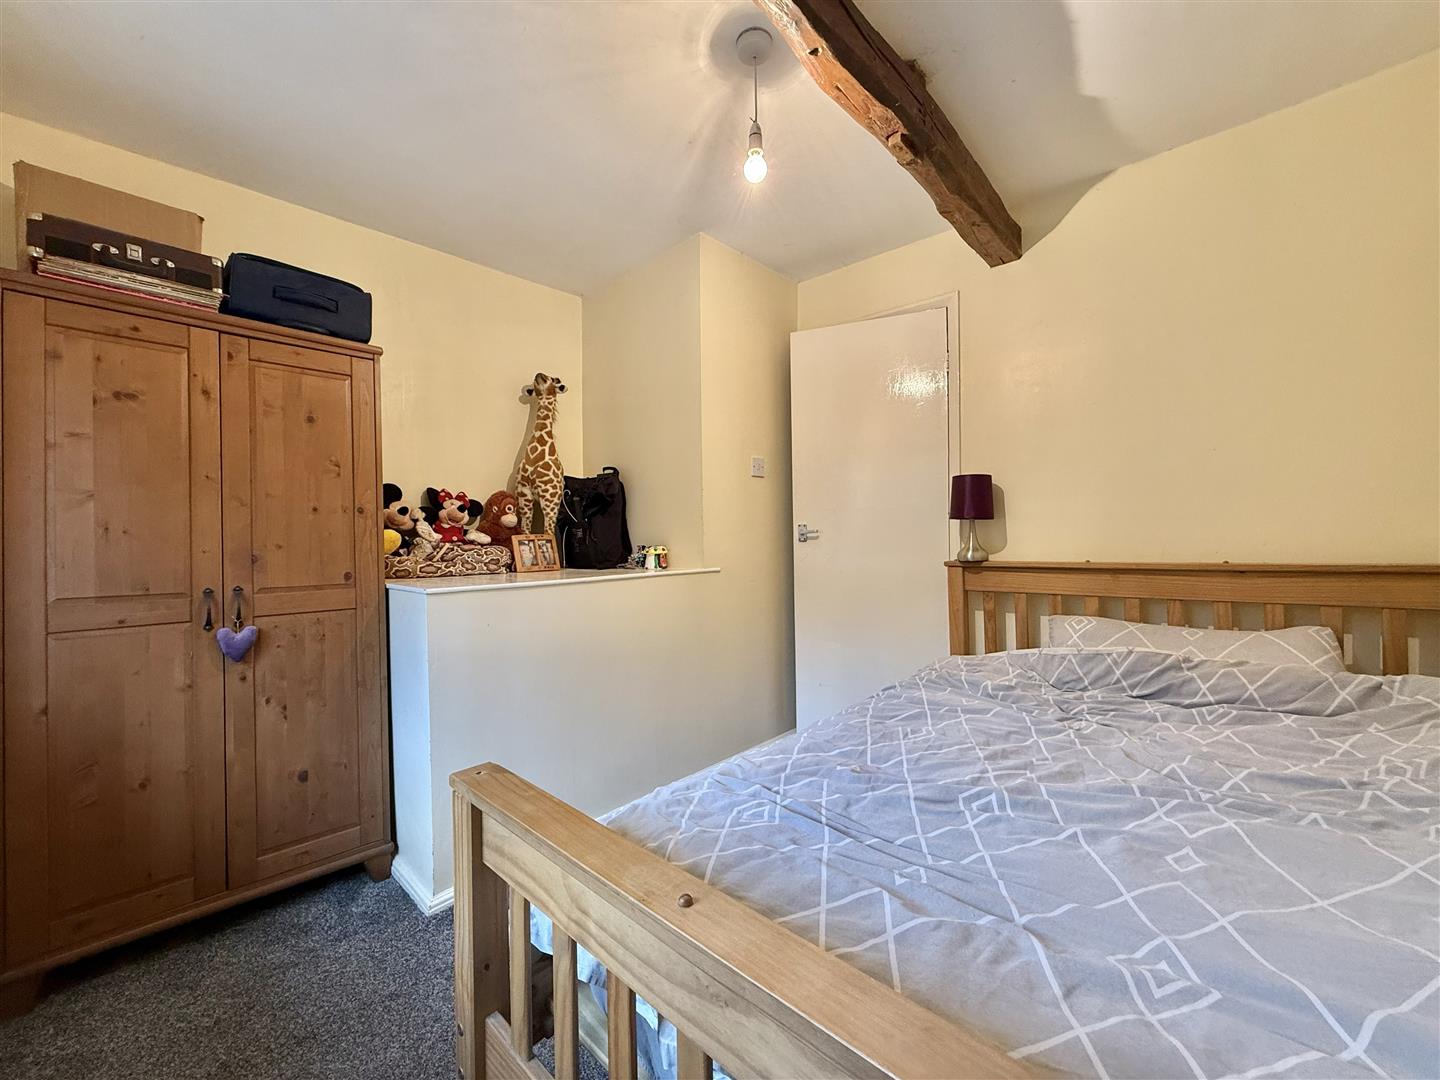
BEDROOM TWO 2.76m x 3.06m (9’1″ x 10’0″)
Double glazed window to the front aspect, radiator, power points and exposed beamed ceiling.
COUNCIL TAX
Band C £2164.10 2025 – 2026 (A reduction may be applicable for single occupancy).
LOCAL AUTHORITY
Herefordshire Council. Tel: 01432 260000.
TO VIEW
Viewings are strictly by arrangement with the Estate Agents Trivett Hicks, 10 St. Peters Street Hereford Tel: 01432 274300.
MONEY LAUNDERING REGULATIONS
Prospective purchasers will be asked to produce photographic identification documentation during the offer stage and we would ask for your co-operation in order that there will be no delay in agreeing a sale.
SERVICES
The vendor states the property is on a BioDisc type sewage system. This is located on a neighbouring property and is shared and used by three properties to include this one. We understand the sewage treatment system has been fitted in recent years.
The property is also on mains electric and water.
TENURE
Freehold
N.B.
None of the services or appliances mentioned in this brochure have been tested. We would recommend that prospective purchasers satisfy themselves as to their condition, efficiency and suitability. All statements contained in these particulars as to this property are made without responsibility on the part of Trivett Hicks, or the vendors or lessors. All measurements are approximate. We would strongly advise anyone wishing to view this property to contact us first, particularly if travelling any distance, to confirm availability and to discuss any material facts relating to it which are of importance to them, and we will endeavour to verify such information.
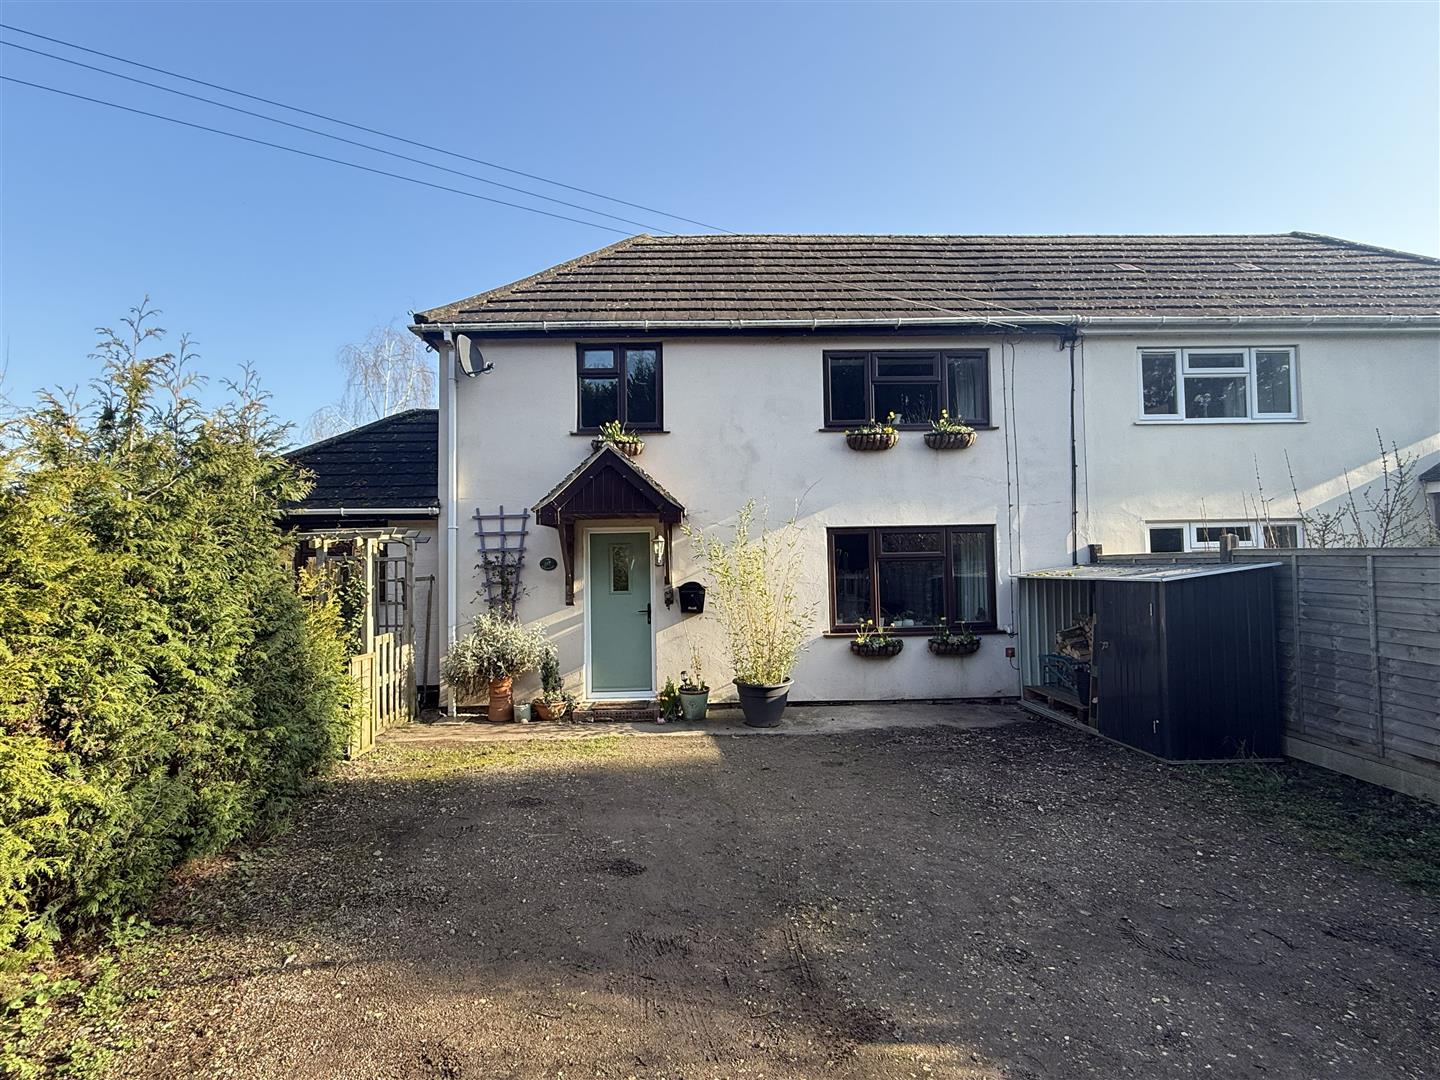
Hampton Bishop Hereford HR1 4JN
3
Bedrooms
1
Bathroom
1
Reception
Hereford
10 St Peters Street
Hereford
Herefordshire
HR1 2LE
hereford@trivett-hicks.com
t: 01432 274 300
Ross
53 Broad Street
Ross on Wye
Herefordshire
HR9 7DY
ross@trivett-hicks.com
t: 01989 768 666