Hereford
01432 274 300
Ross-On-Wye
01989 768 666
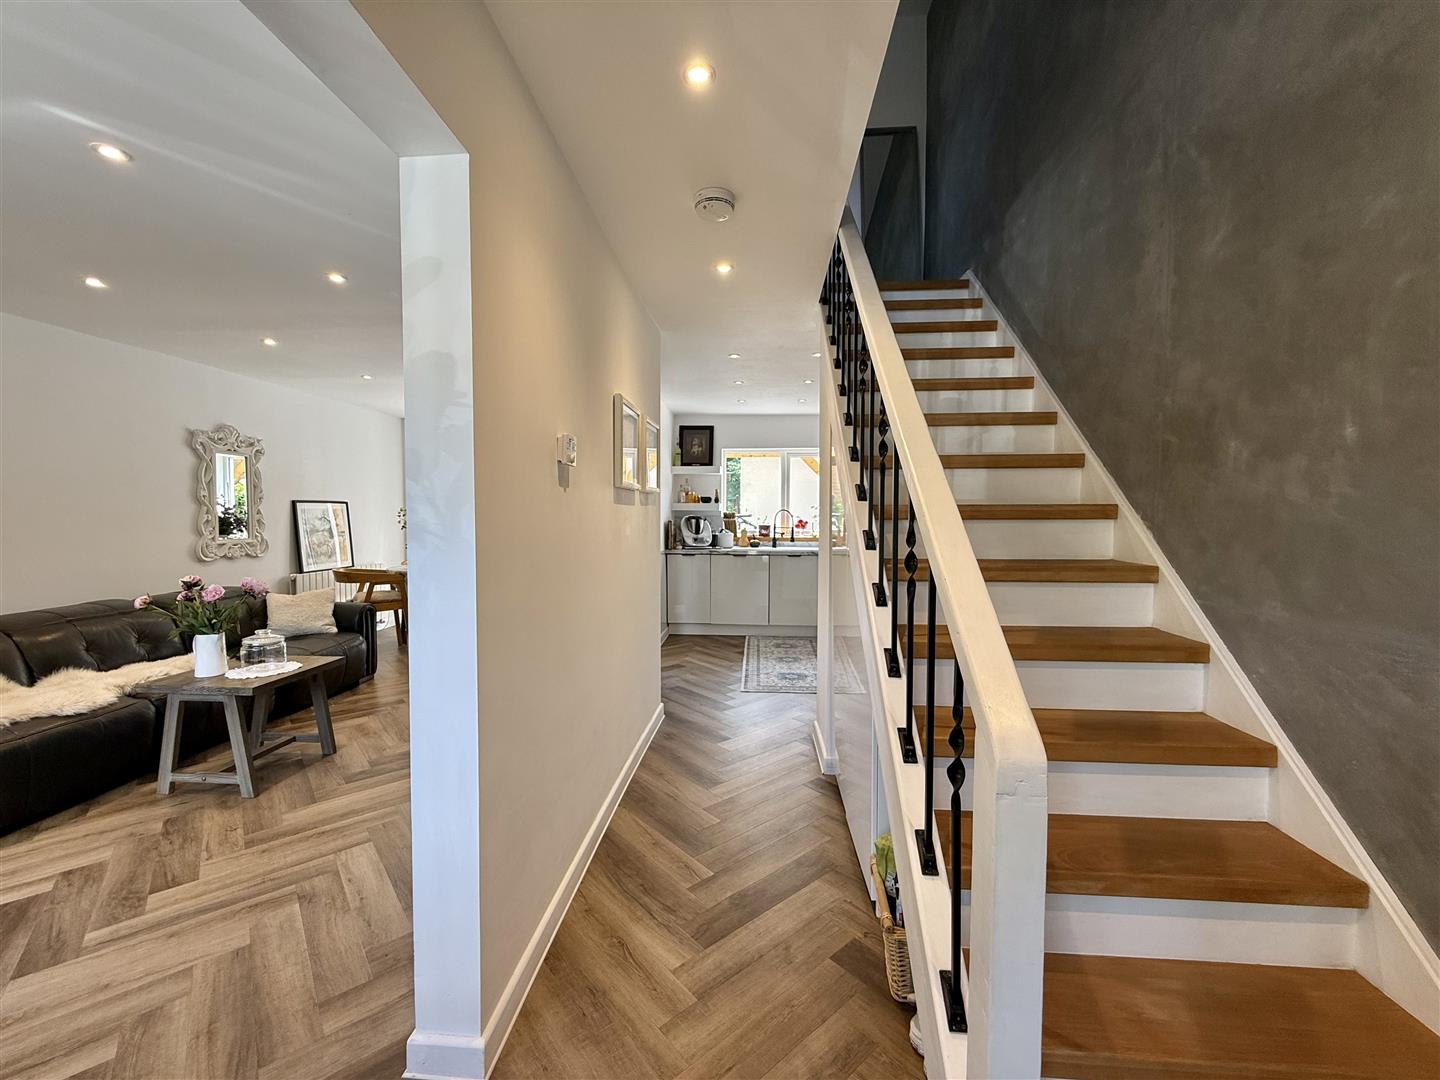
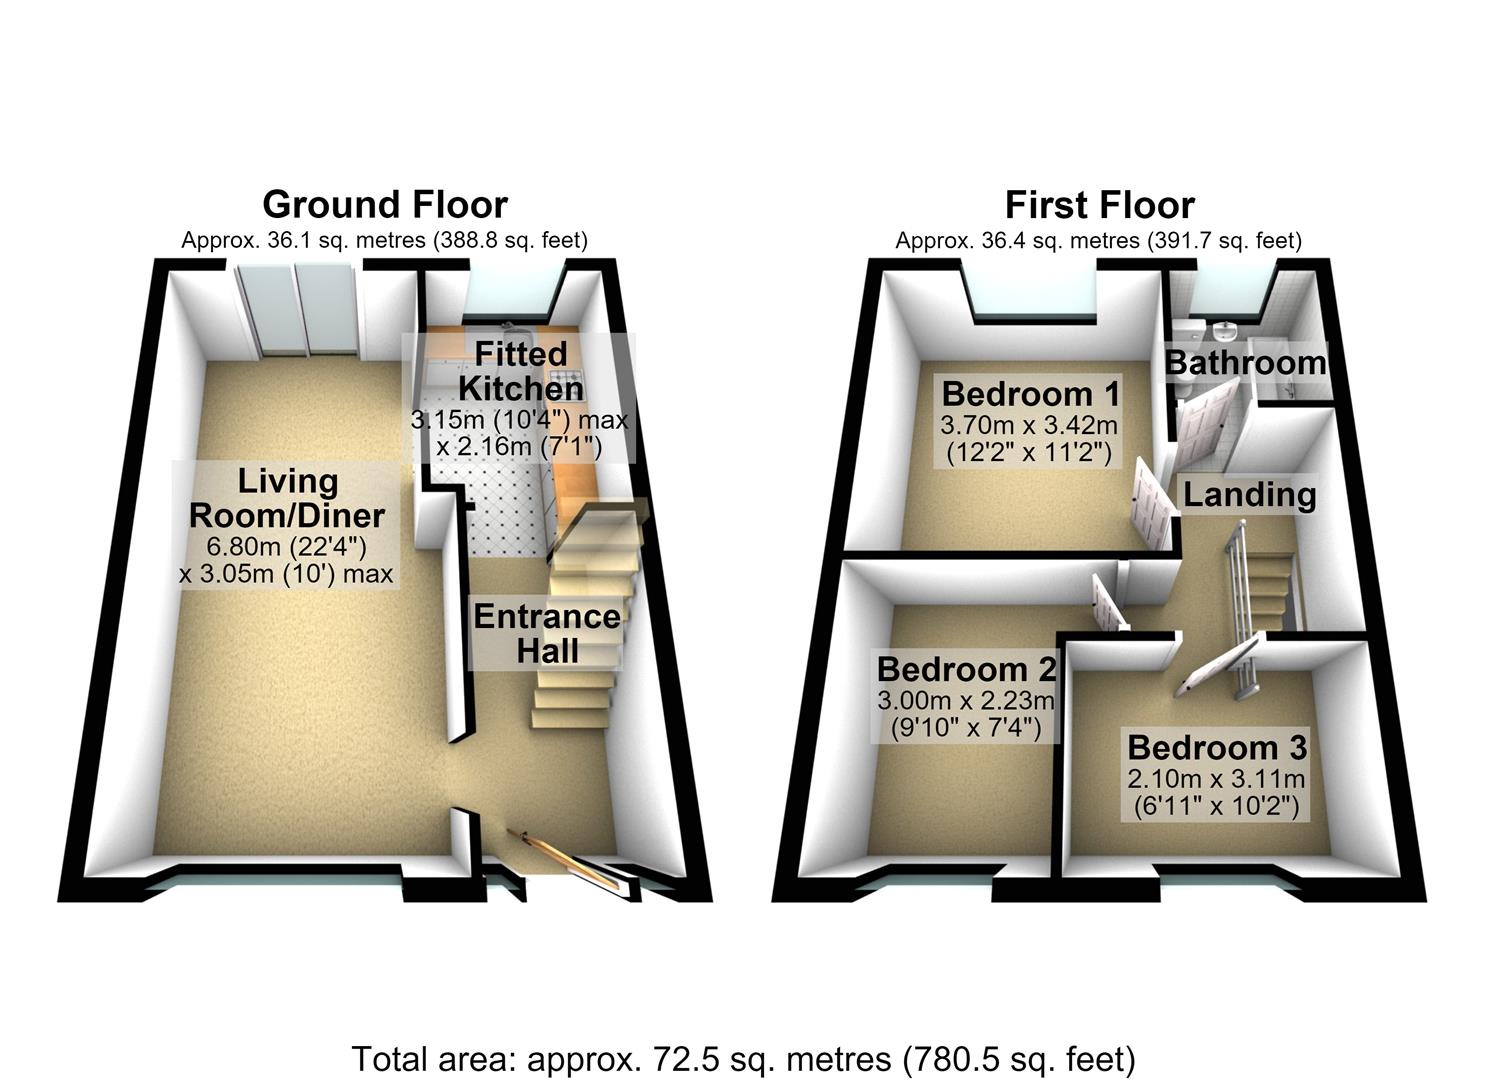
ENTRANCE HALL 3.56m x 1.80m (11’8″ x 5’11”)
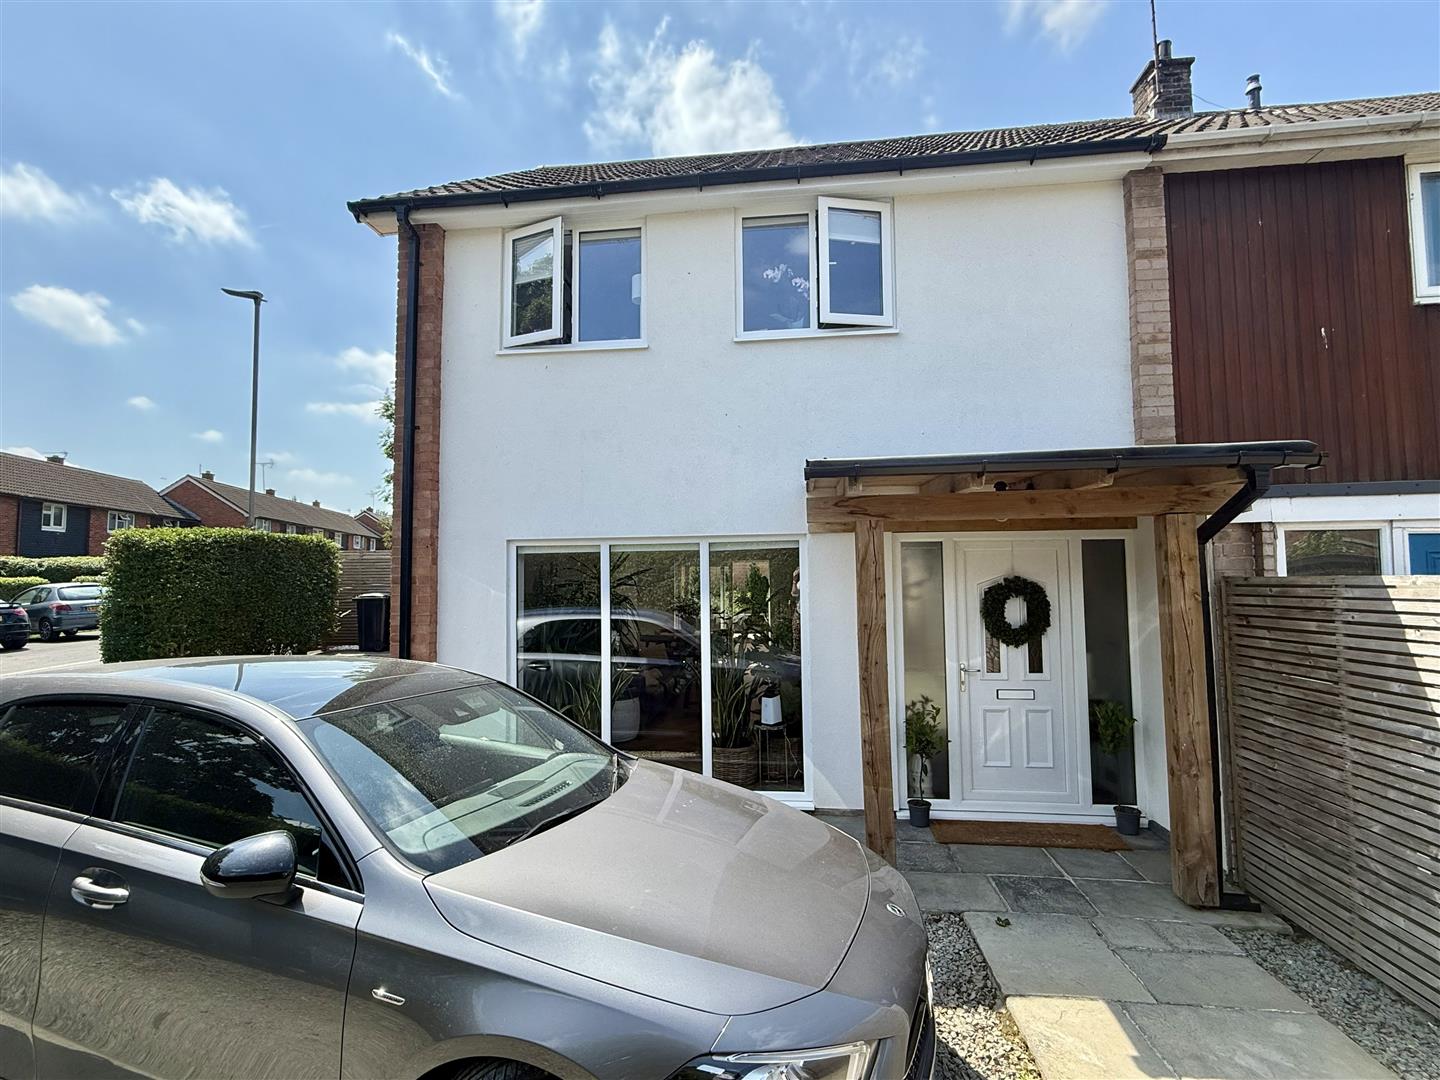
Obscure double glazed window and door to the front aspect, central heating thermostat, stairs to the first floor, opening to:
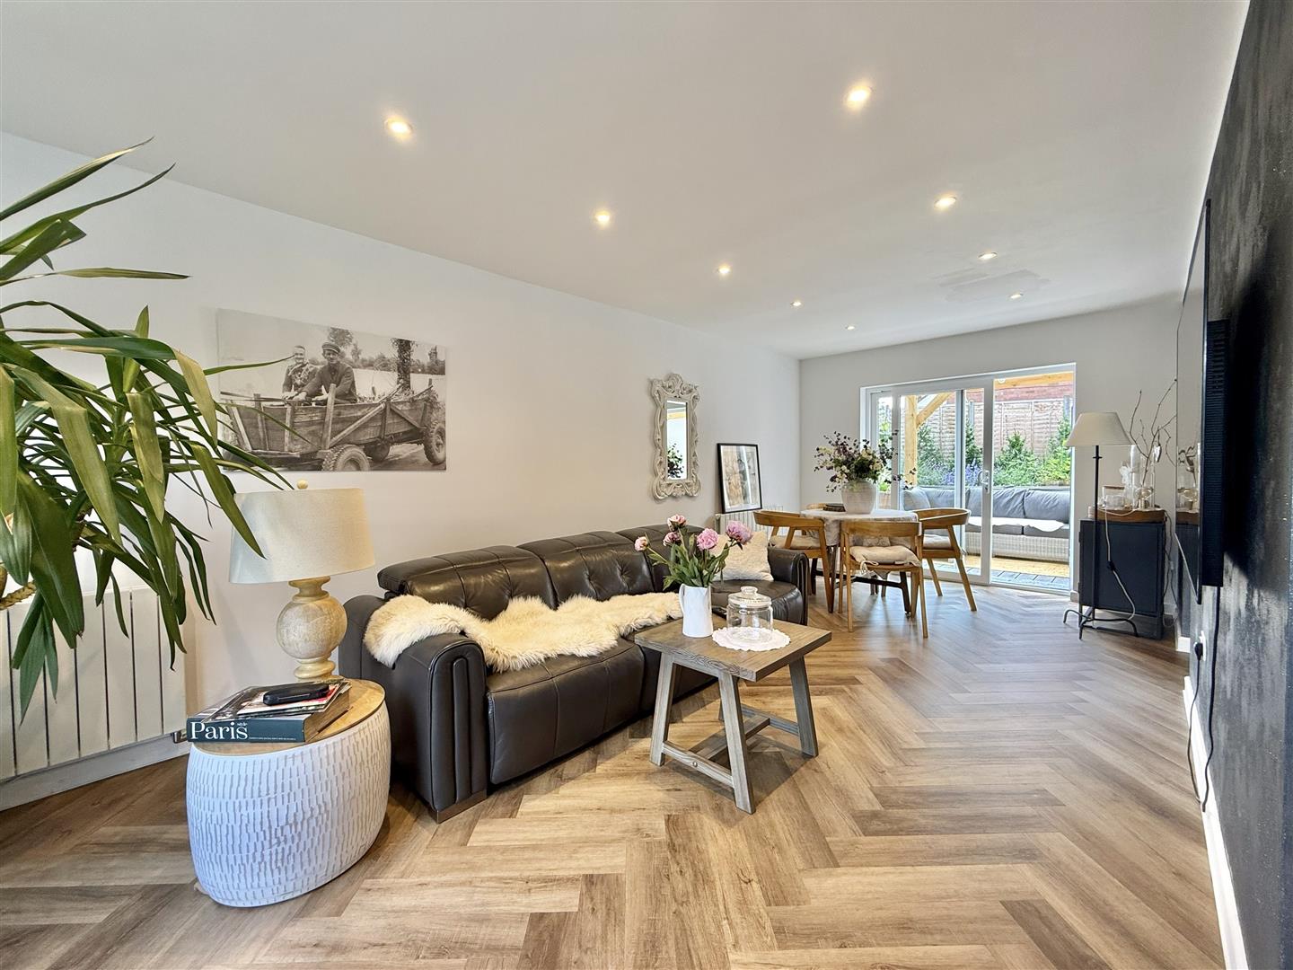
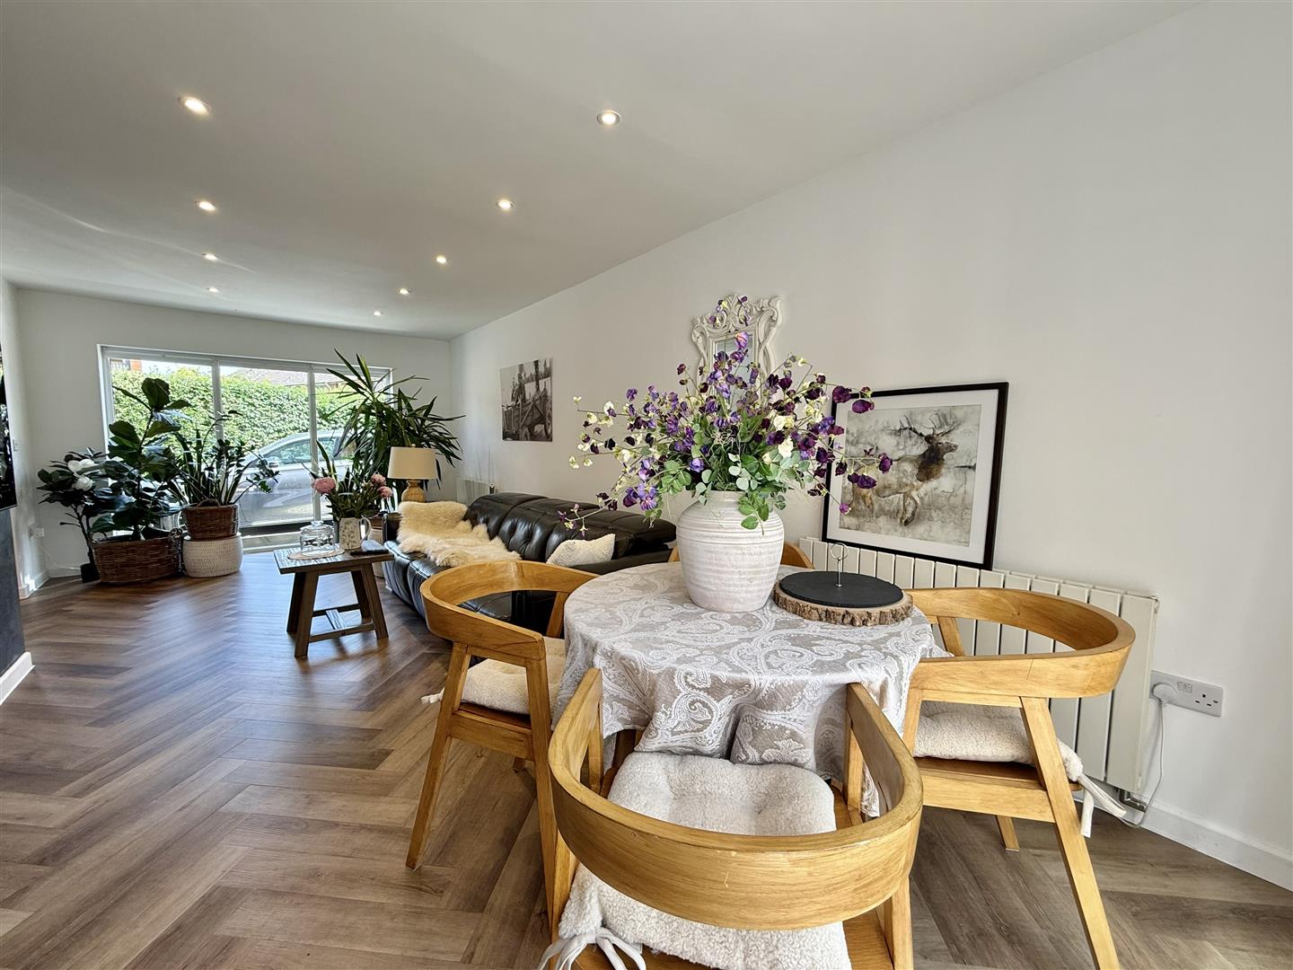
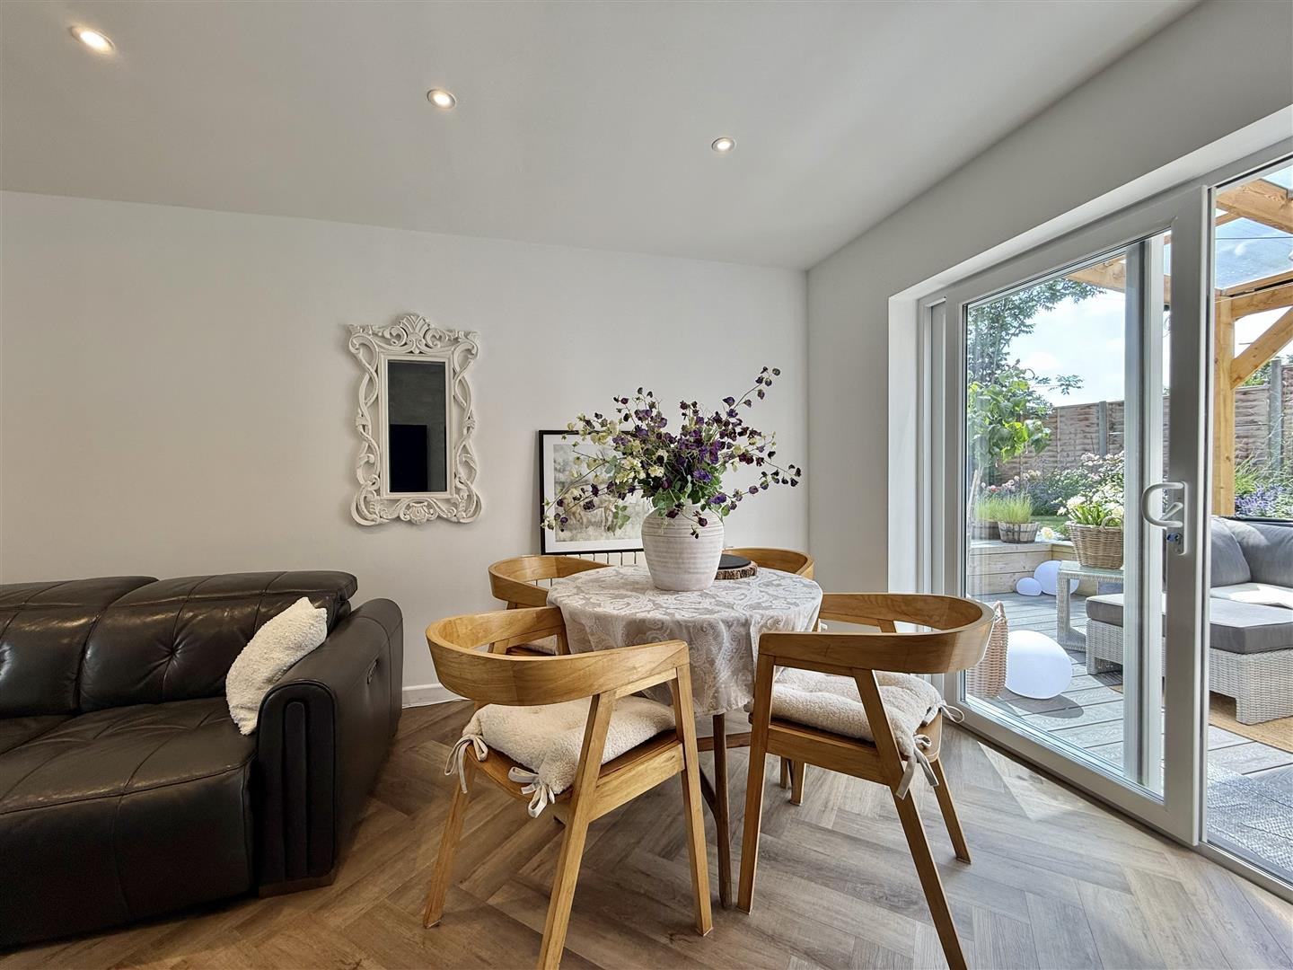
LIVING ROOM/DINER 6.80m x 3.05m (22’4″ x 10’0″)
Double glazed window to the front aspect, two double radiators, vinyl karndean style flooring, power points, dimmer controlled lights with ceiling spotlights, double glazed sliding doors to the rear garden, door to:
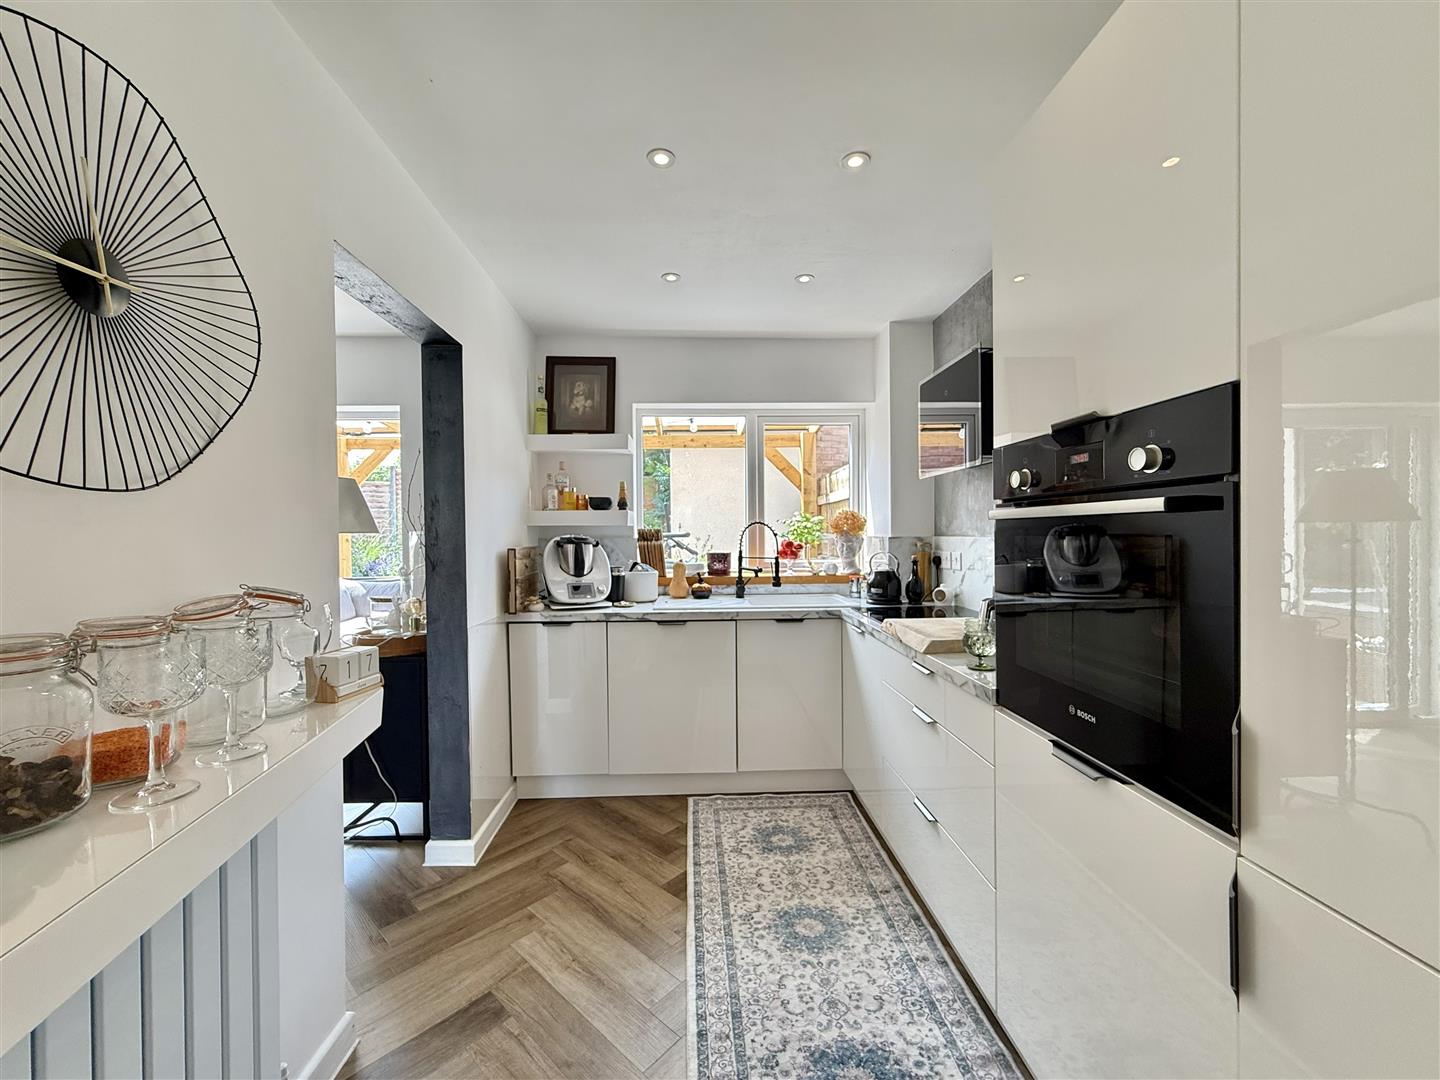
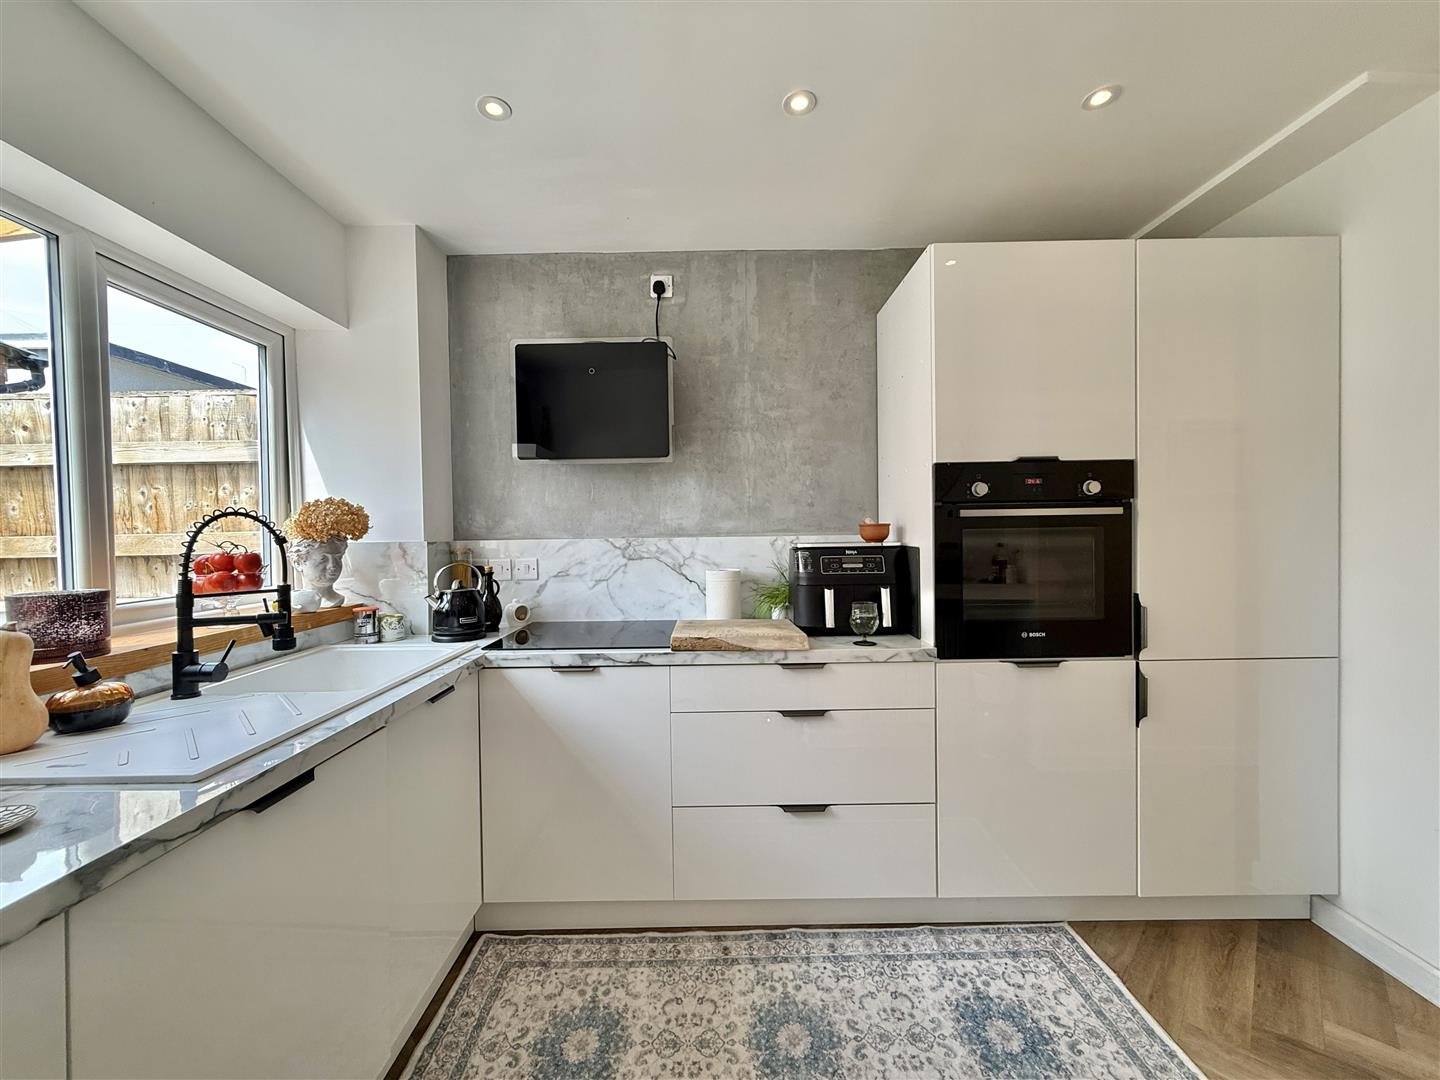
FITTED KITCHEN 3.15m x 2.16m (10’4″ x 7’1″)
Fitted with a matching range of base units, sink unit with mixer tap with splash backs, integrated fridge/freezer, slimline dishwasher, fitted electric fan assisted oven, four ring ceramic hob with extractor hood over, double glazed window to the rear aspect, double radiator, vinyl karndean style flooring, power points, ceiling spotlights with dimmer control.
LANDING
With smoke detector, door to:
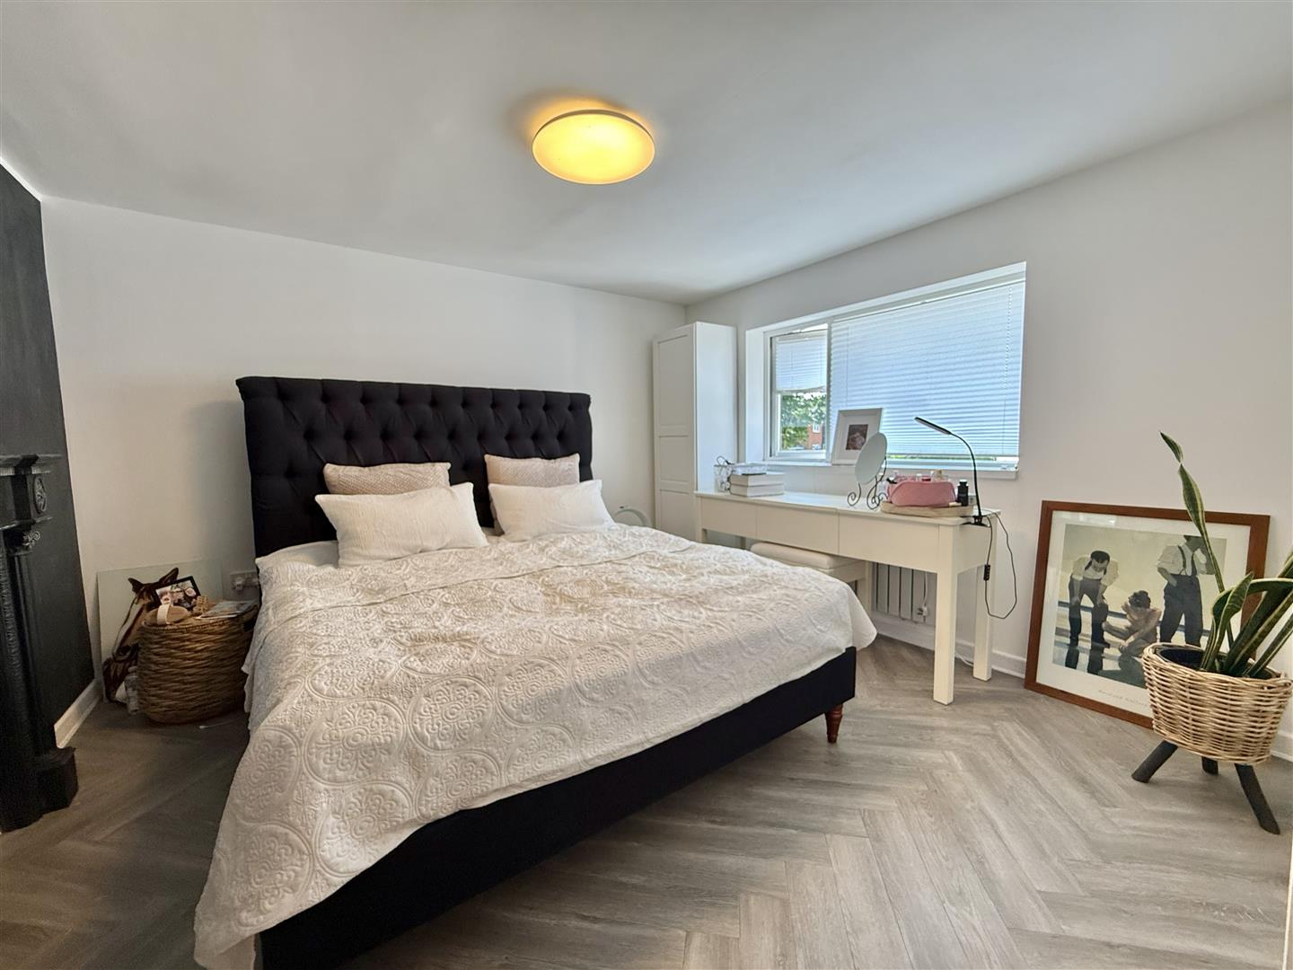
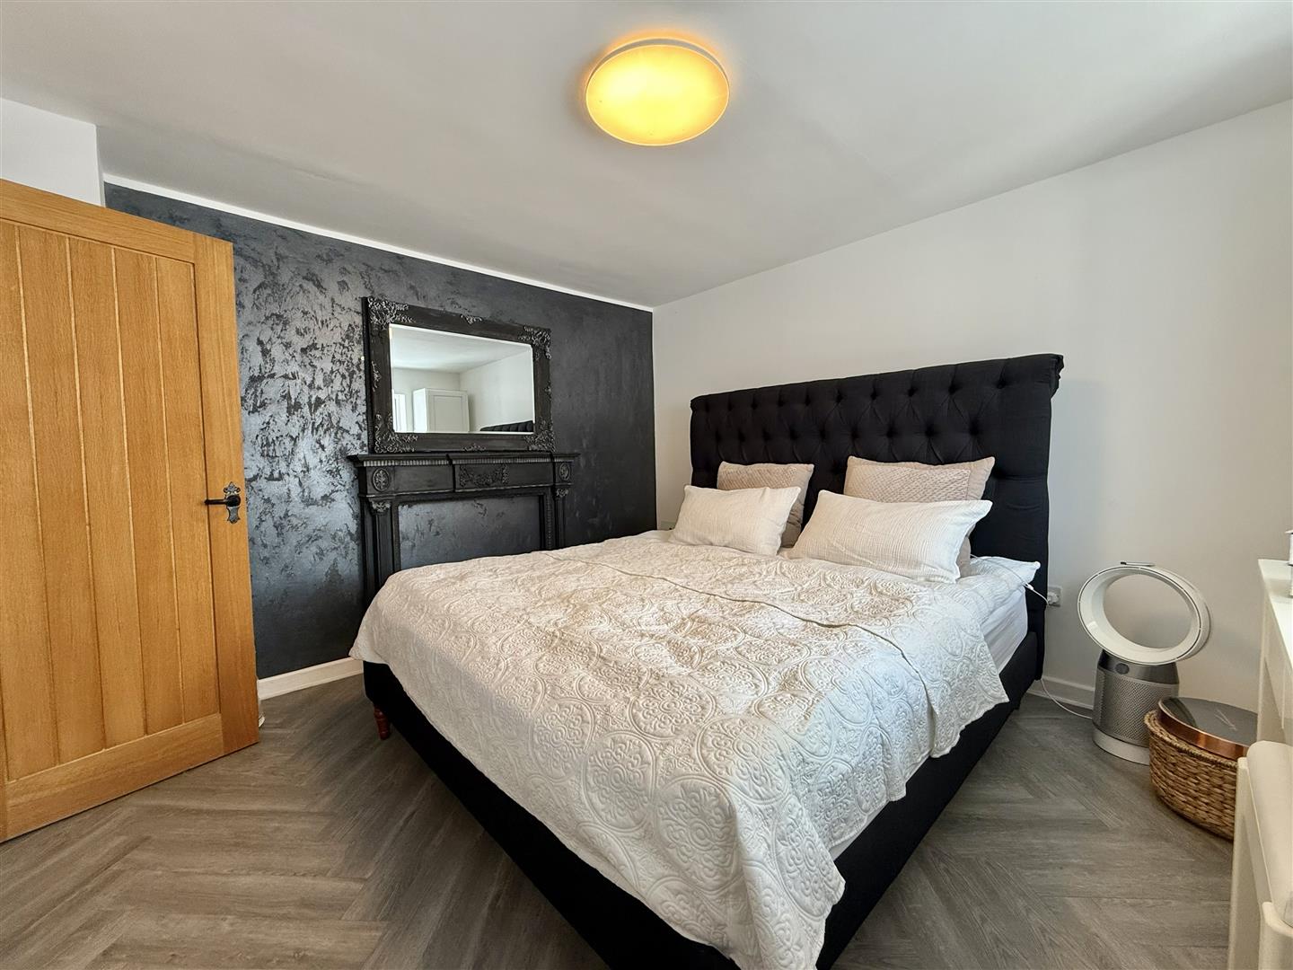
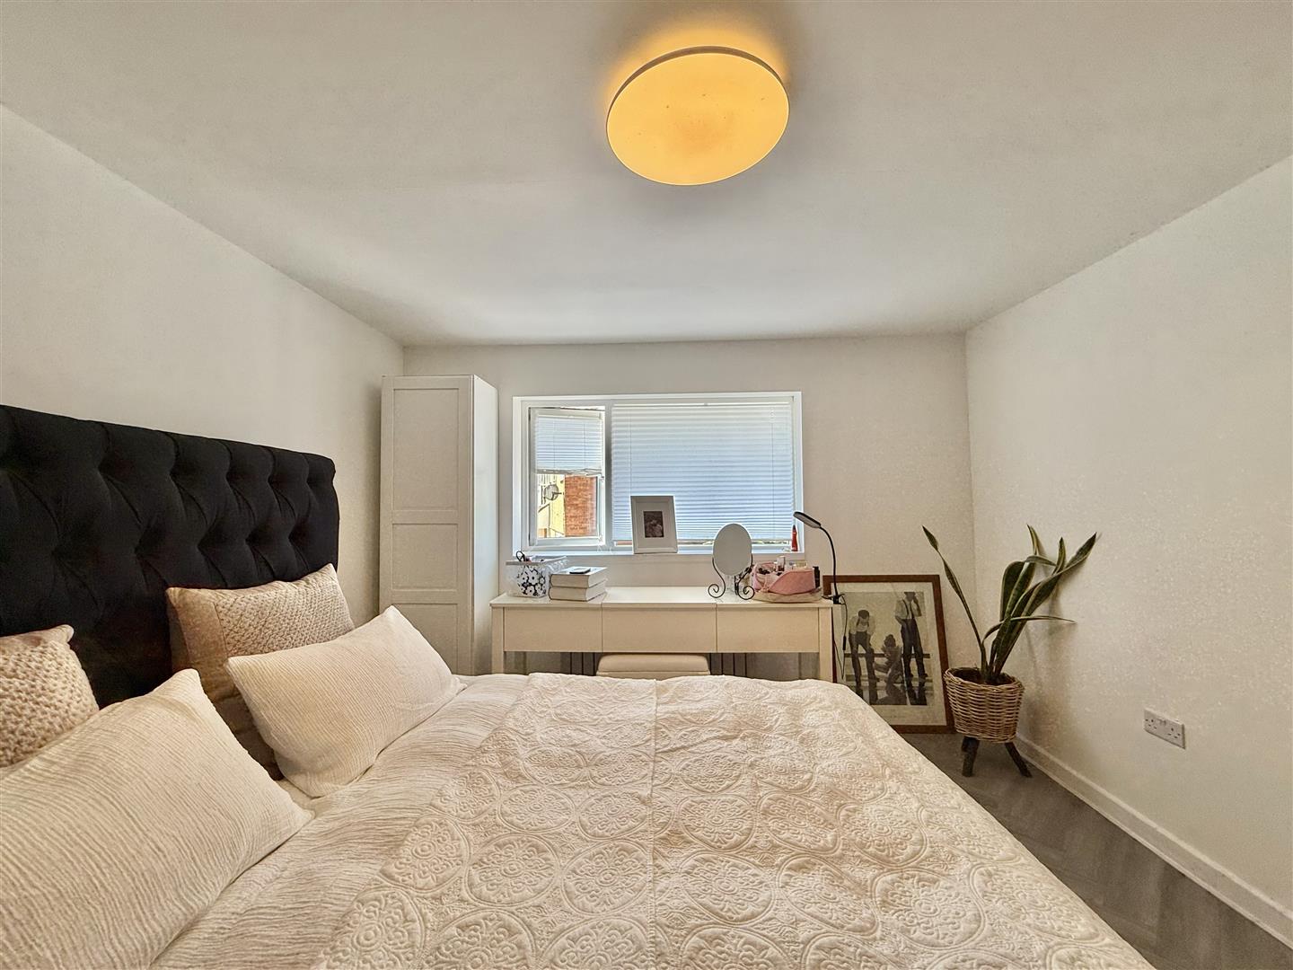
BEDROOM ONE 3.70m x 3.42m (12’2″ x 11’3″)
Double glazed window to the rear aspect, double radiator and power points, door to:
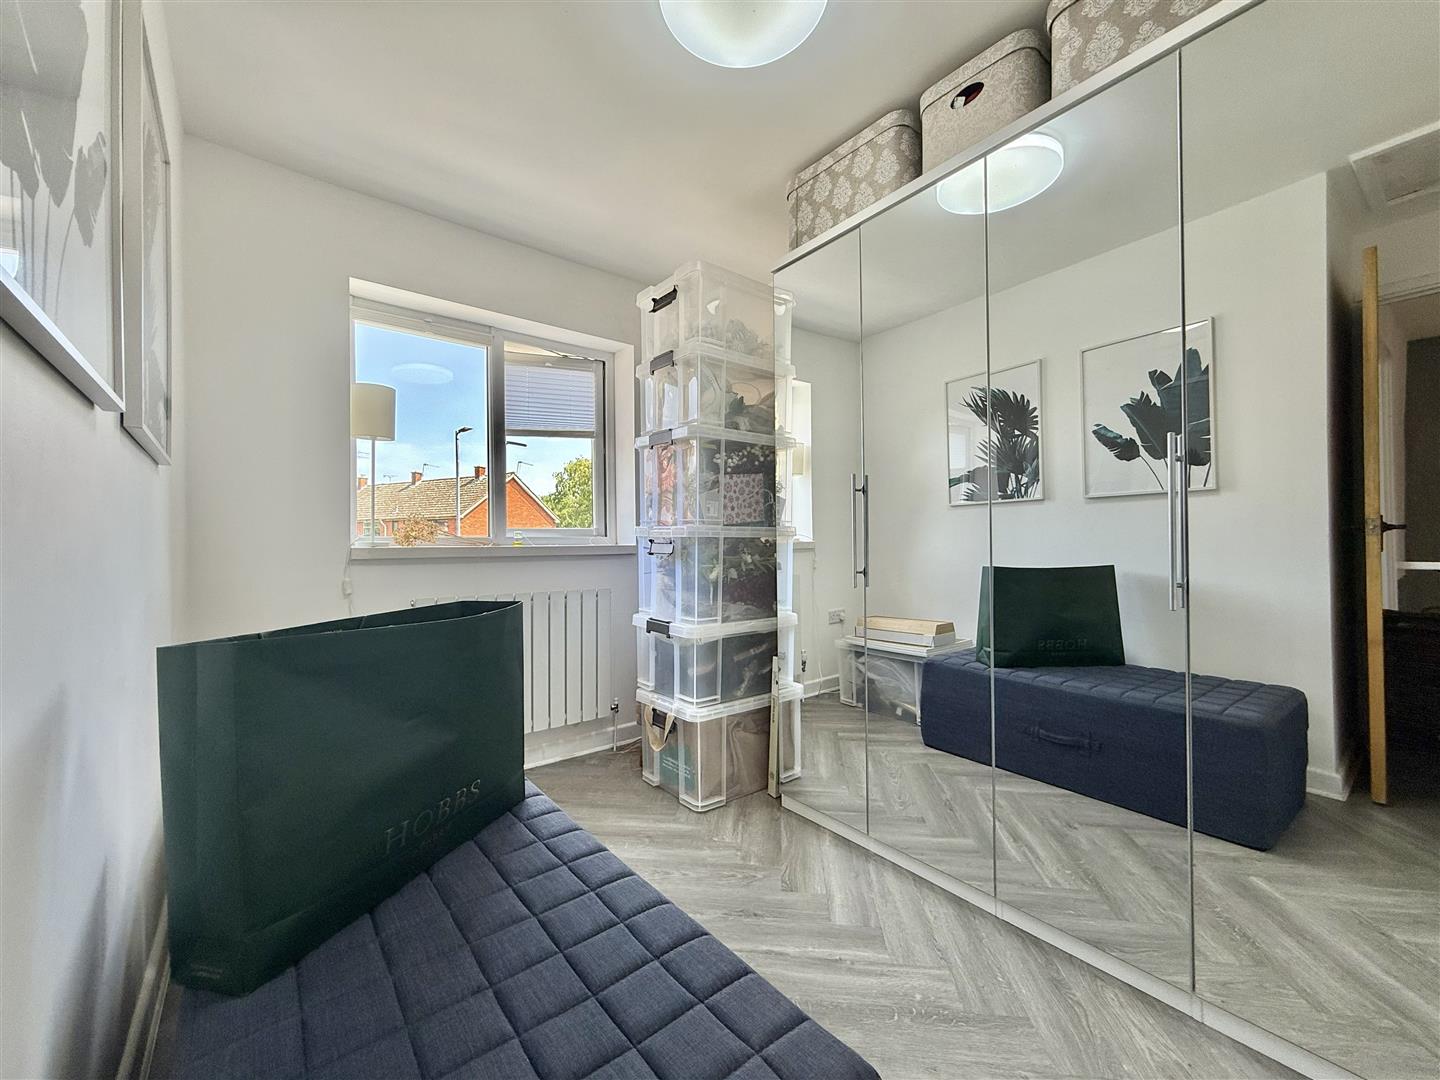
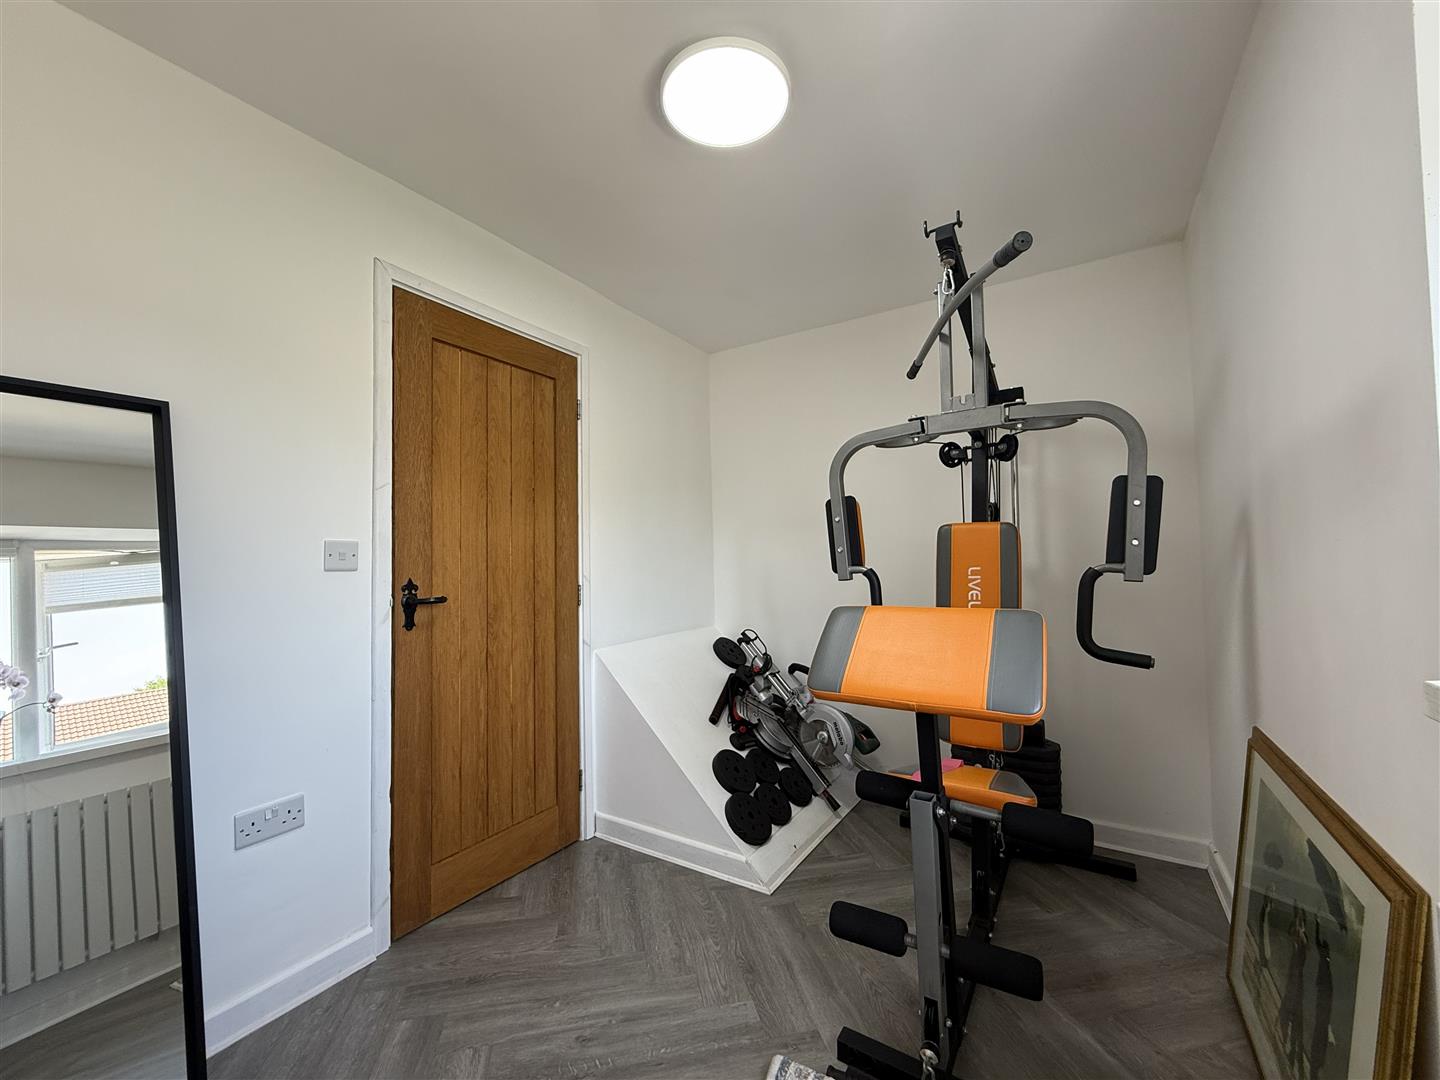
BEDROOM TWO 3.00m x 2.23m (9’10” x 7’4″)
Double glazed window to the front aspect, radiator, vinyl karndean style flooring, power points, access to the roof space, door to.
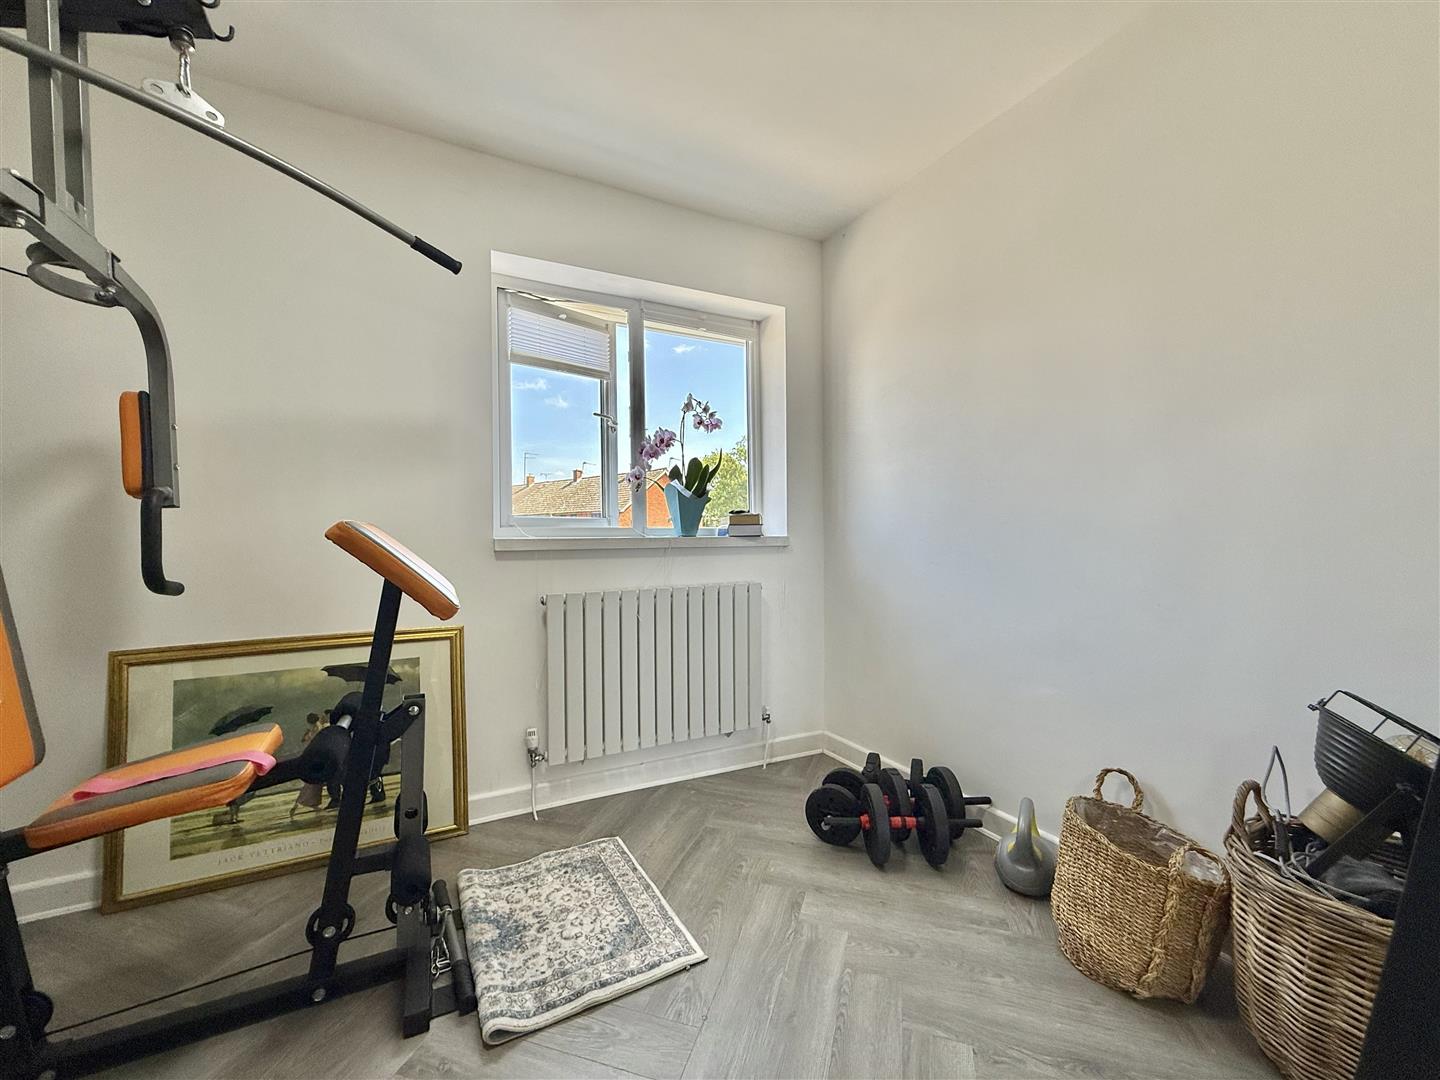
BEDROOM THREE 2.10m x 3.11m (6’11” x 10’2″)
Double glazed window to the front aspect, radiator and power points, door to:
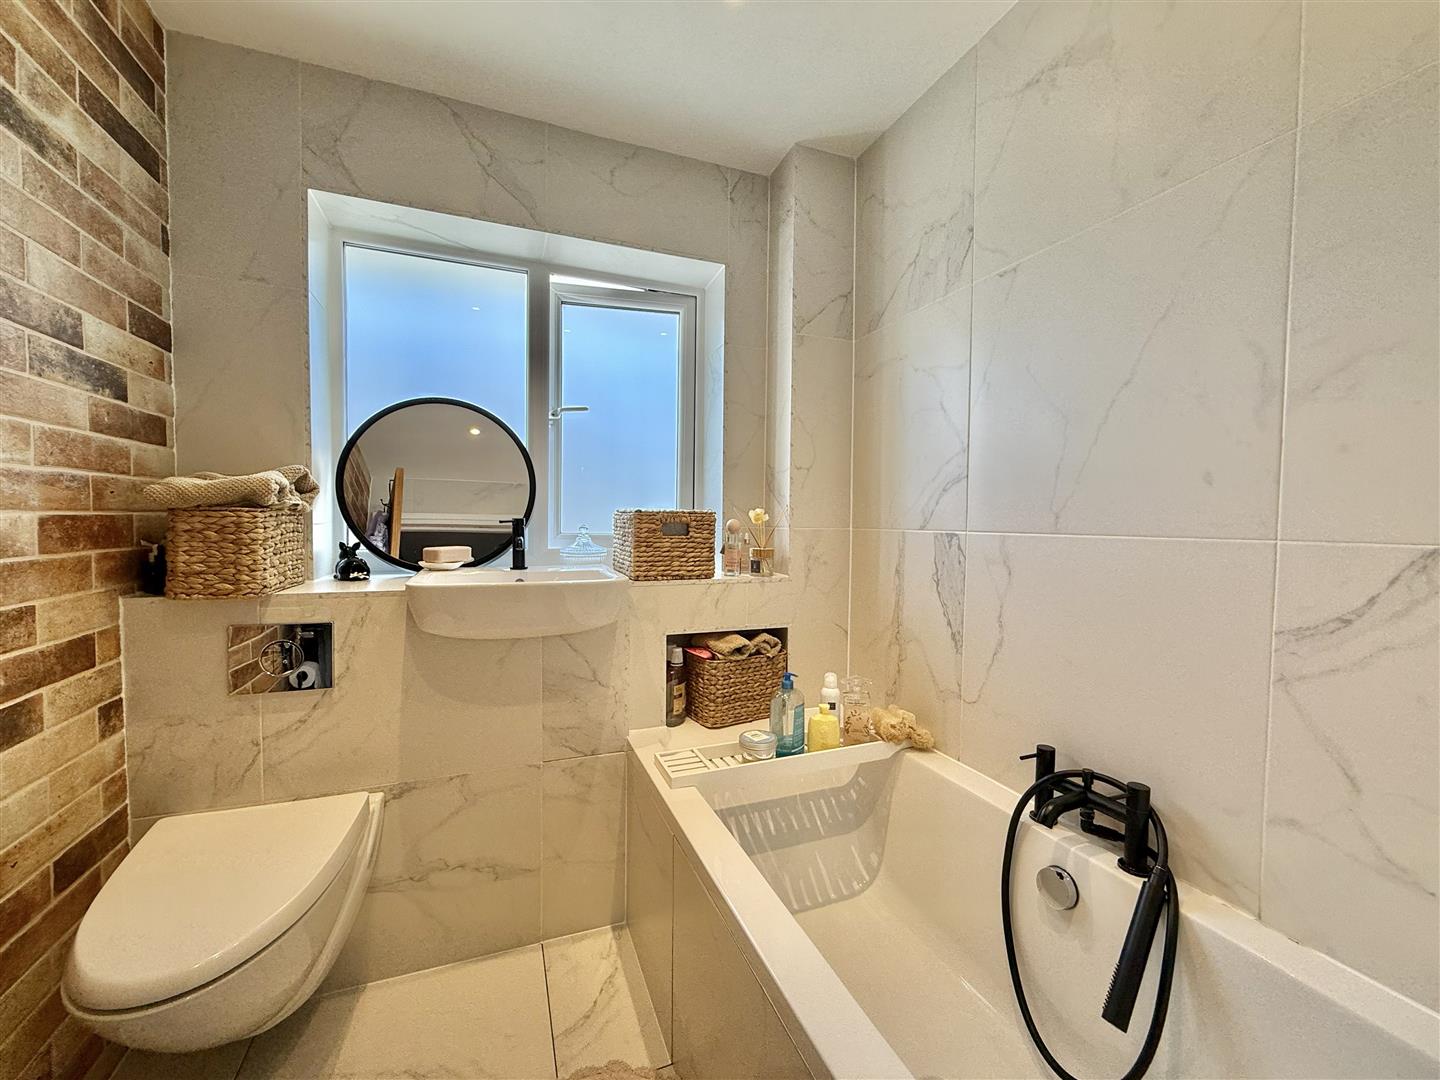
BATHROOM 1.87m x 1.80m (6’2″ x 5’11”)
Fitted with three piece suite with comprising bath with hand shower attachment over, mixer tap, wash hand basin, low-level WC, tiled surrounds, obscure double glazed window to the rear aspect, heated towel rail, marble effect ceramic tiled flooring and ceiling spotlights.
OUTSIDE
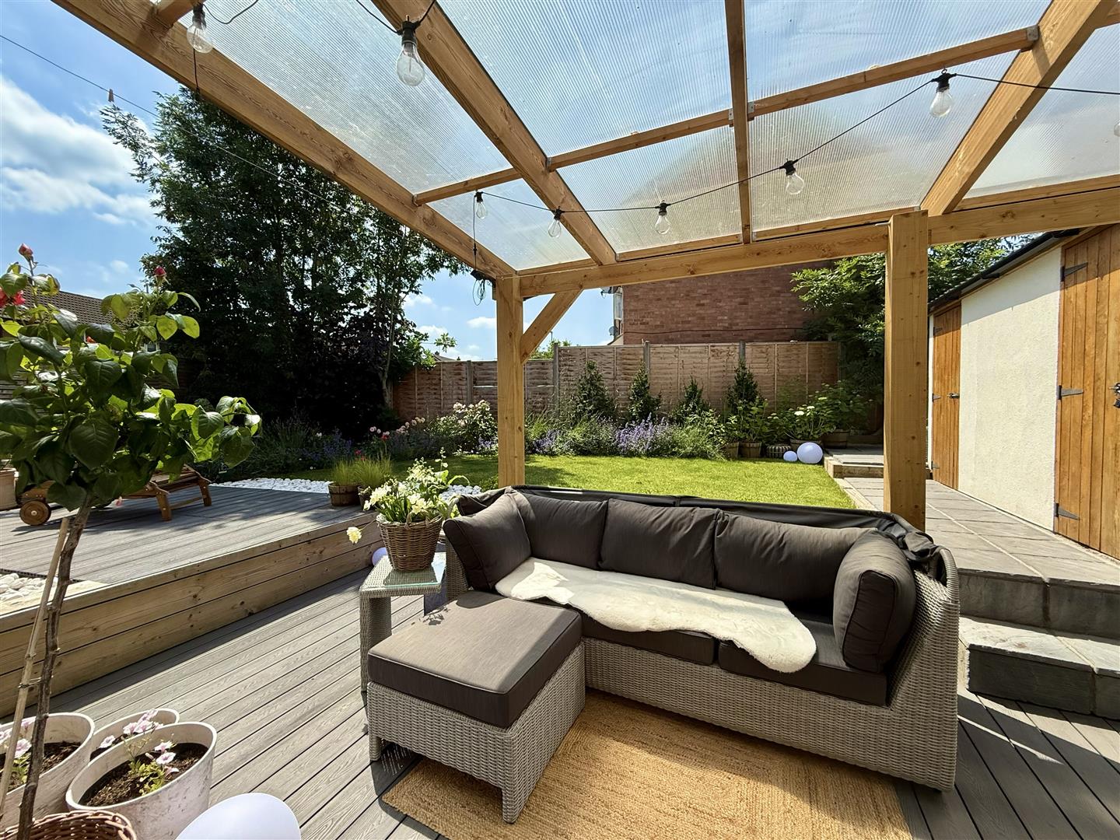
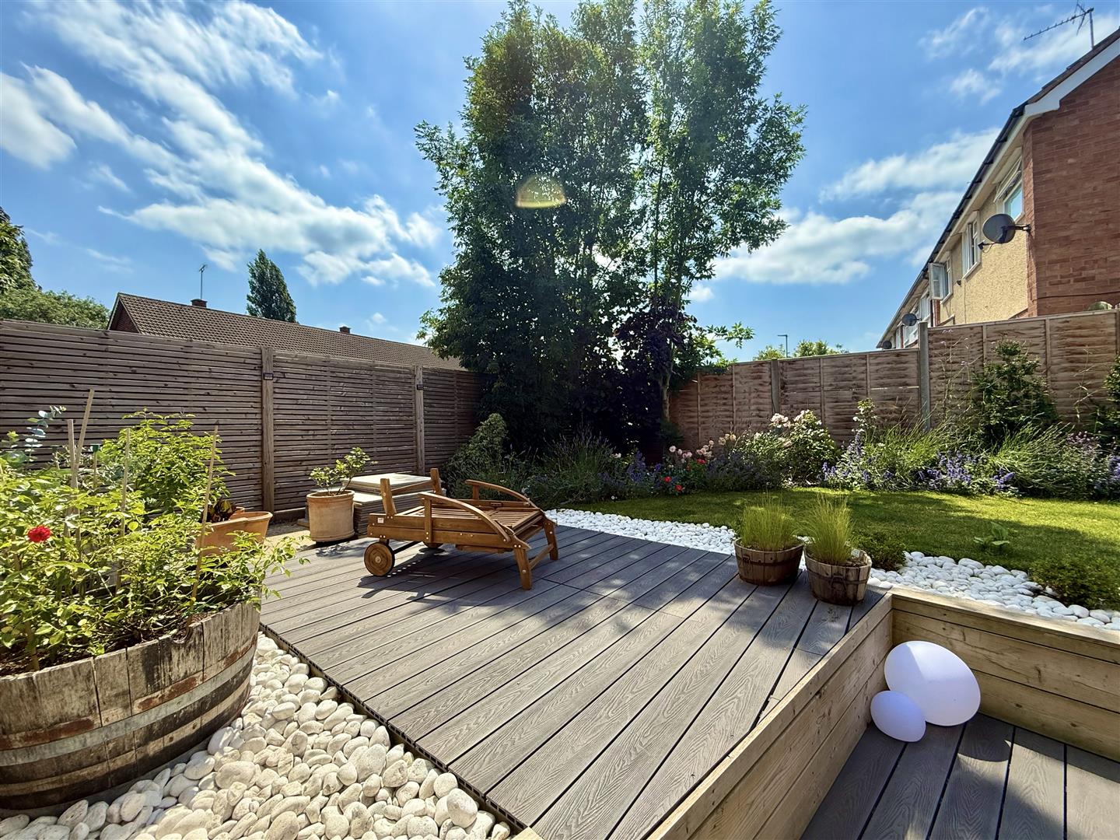
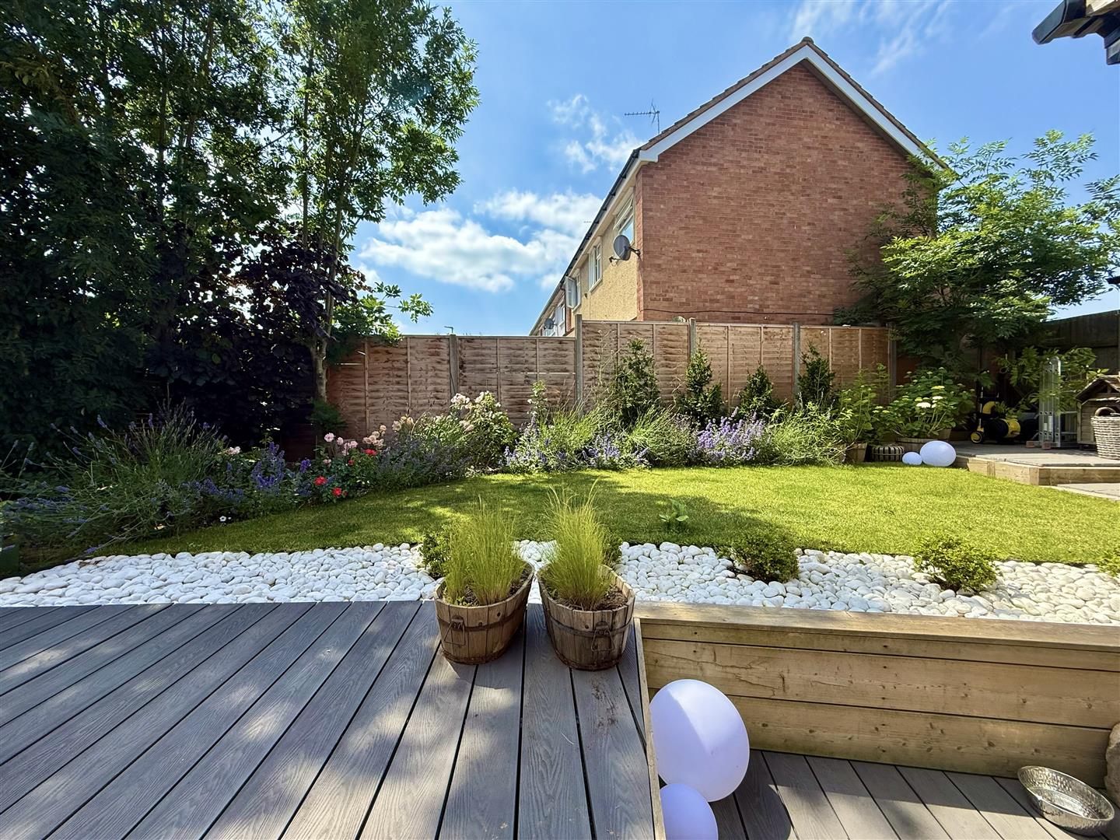
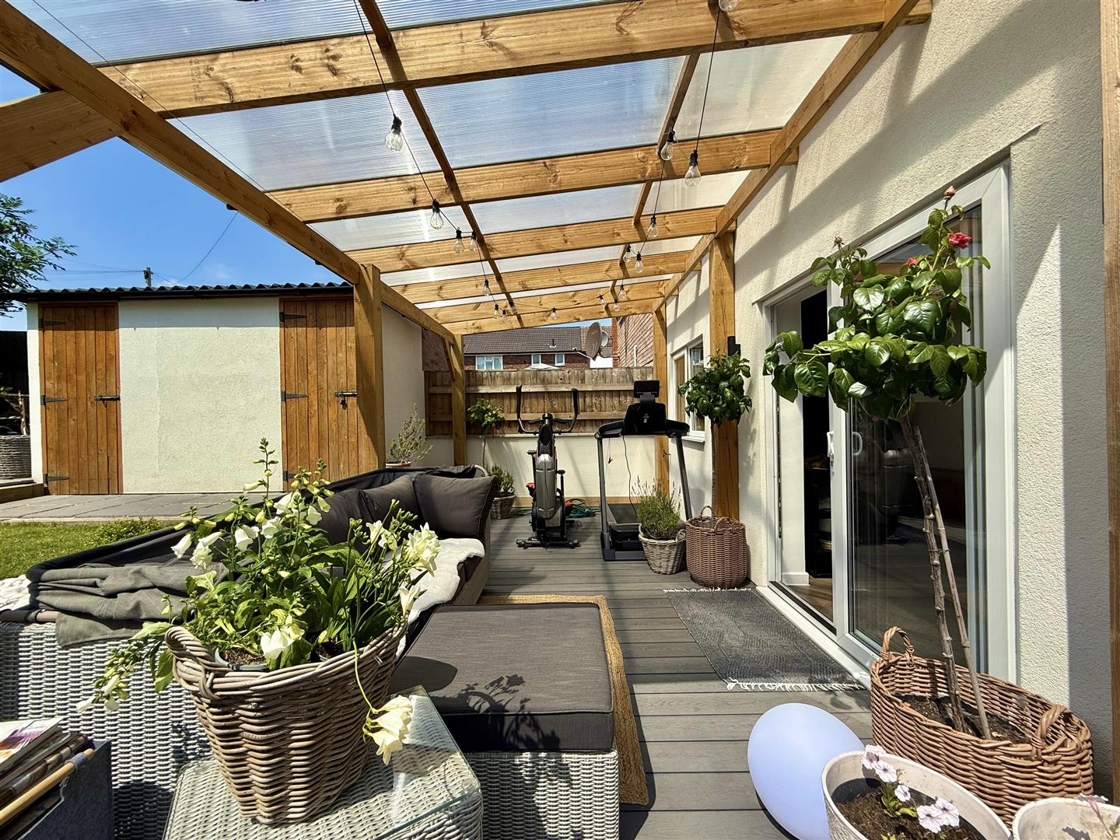
The property is approached by off road parking to the front and side for several cars. To the rear an enclosed landscaped rear garden having covered decking area, ideal for barbecues, low maintenance composite decking, raised lawn area, further decking and patio area. The garden also benefits from two storage sheds one having power and light, outside tap all being enclosed by wooden panelled fencing.
AGENTS NOTE
The property further benefits from a new roof membrane, new double glazing & full rewire, all completed in 2022.
COUNCIL TAX
Band B £1988.34 2026/2027
DIRECTIONS
Leave the city on the Belmont Road A465 at the roundabout adjacent to Tesco, take the first exit into Southolme Road. At the next roundabout take the second exit into Waterfield Road. This then leads into Treago Grove and Brampton Road, continue for a short while and the property will be found on the right hand side.
LOCAL AUTHORITY
Herefordshire Council. Tel: 01432 260000.
TENURE
Freehold.
TO VIEW
Viewings are strictly by arrangement with the agents Trivett Hicks, 10 St Peters Street, Hereford Tel: 01432 274300.
MONEY LAUNDERING REGULATIONS
Prospective purchasers will be asked to produce photographic identification documentation during the offer stage and we would ask for your co-operation in order that there will be no delay in agreeing a sale.
N.B.
None of the services or appliances mentioned in this brochure have been tested. We would recommend that prospective purchasers satisfy themselves as to their condition, efficiency and suitability. All statements contained in these particulars as to this property are made without responsibility on the part of Trivett Hicks, or the vendors or lessors. All measurements are approximate. We would strongly advise anyone wishing to view this property to contact us first, particularly if travelling any distance, to confirm availability and to discuss any material facts relating to it which are of importance to them, and we will endeavour to verify such information.
Brampton Road Hereford HR2 7DH
SOLD SSTC
3
Bedrooms
1
Bathroom
1
Reception
Hereford
10 St Peters Street
Hereford
Herefordshire
HR1 2LE
hereford@trivett-hicks.com
t: 01432 274 300
Ross
53 Broad Street
Ross on Wye
Herefordshire
HR9 7DY
ross@trivett-hicks.com
t: 01989 768 666