Hereford
01432 274 300
Ross-On-Wye
01989 768 666
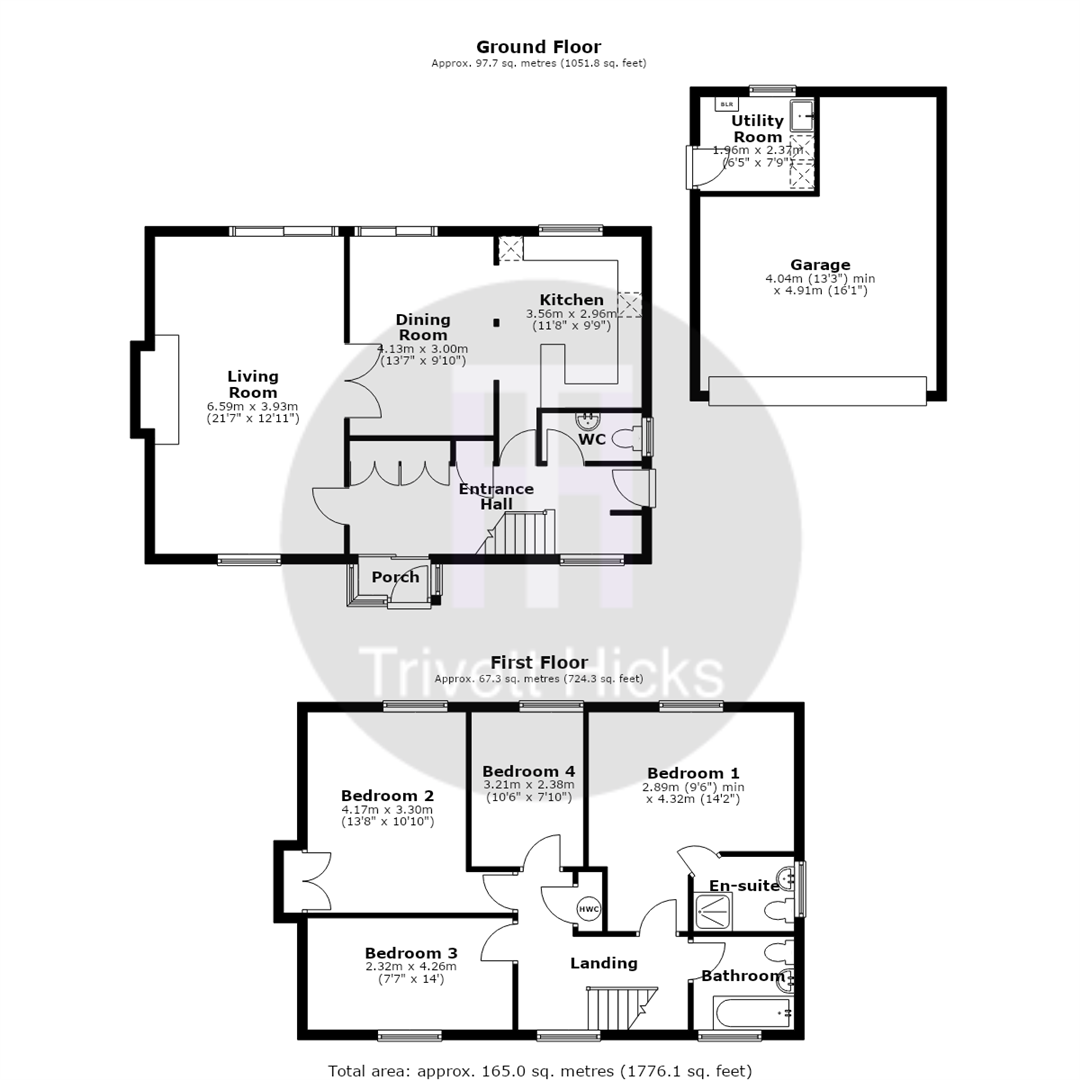
Porch
uPVC windows to side, uPVC door, sliding door to:
Entrance Hall
UPVC double glazed window to front, double radiator, telephone point, power points, light, stairs to first floor, double doors to cloaks cupboard, uPVC door to side. Doors to:
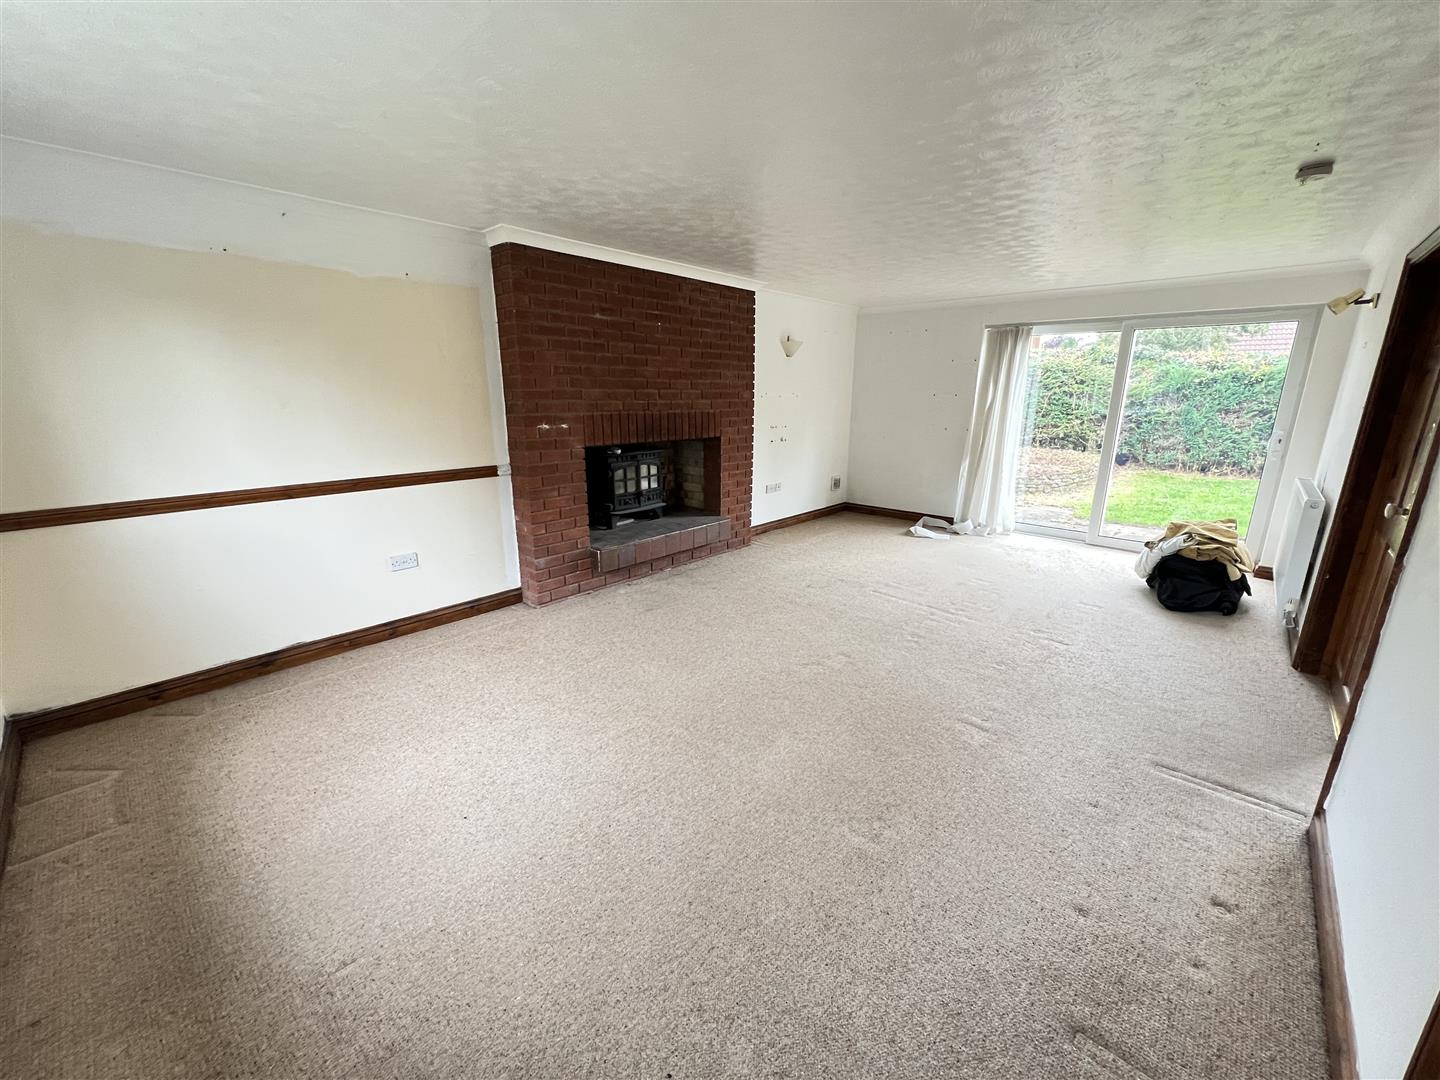
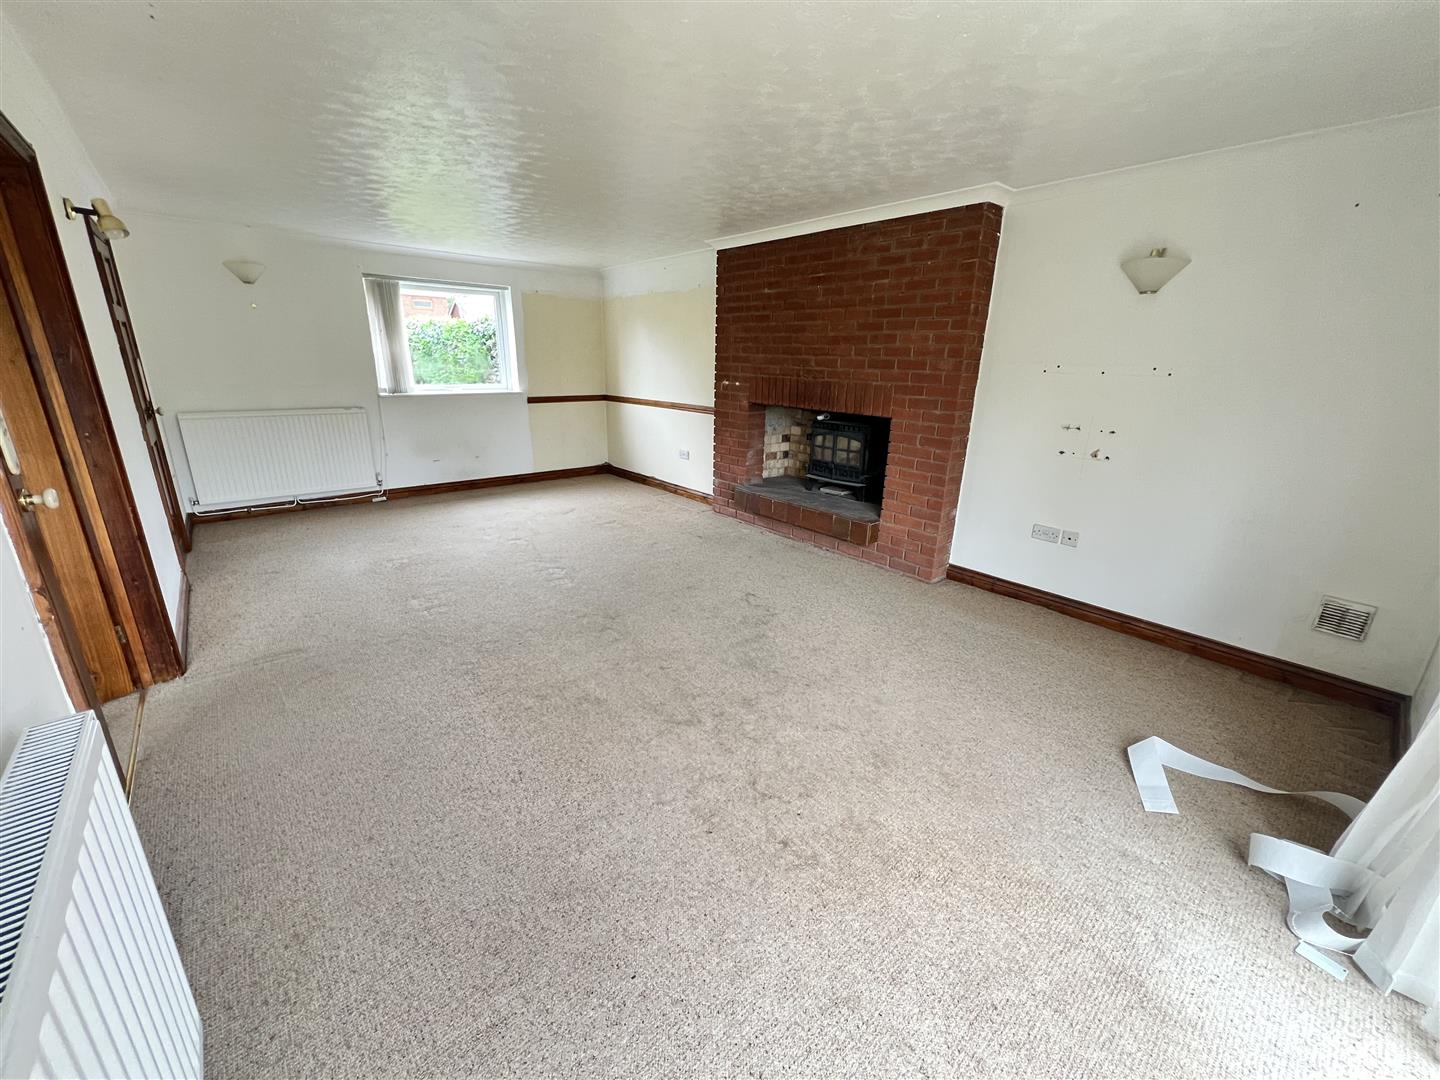
Living Room 6.59m x 3.93m (21’7″ x 12’11”)
UPVC double glazed window to front, open fireplace with brick built surround and housing wood burning stove, two double radiators, TV point, power points, light, uPVC double glazed patio door, double door to:
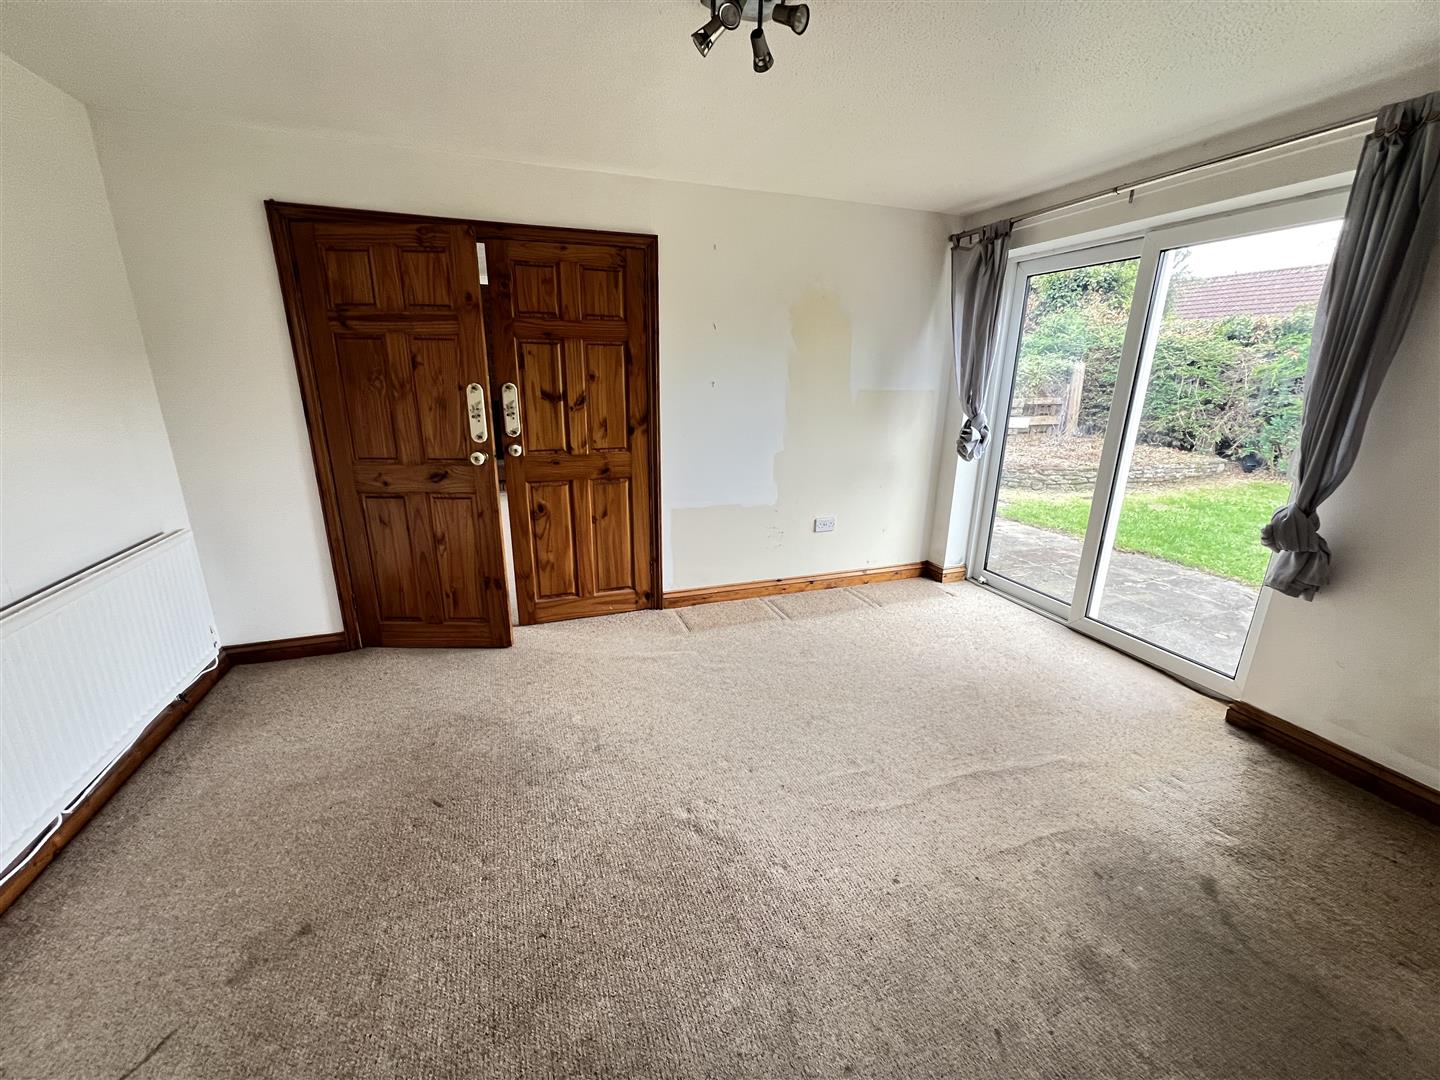
Dining Room 4.13m x 3.00m (13’7″ x 9’10”)
Double radiator, telephone point, power points, light, uPVC double glazed patio door, semi open plan to:
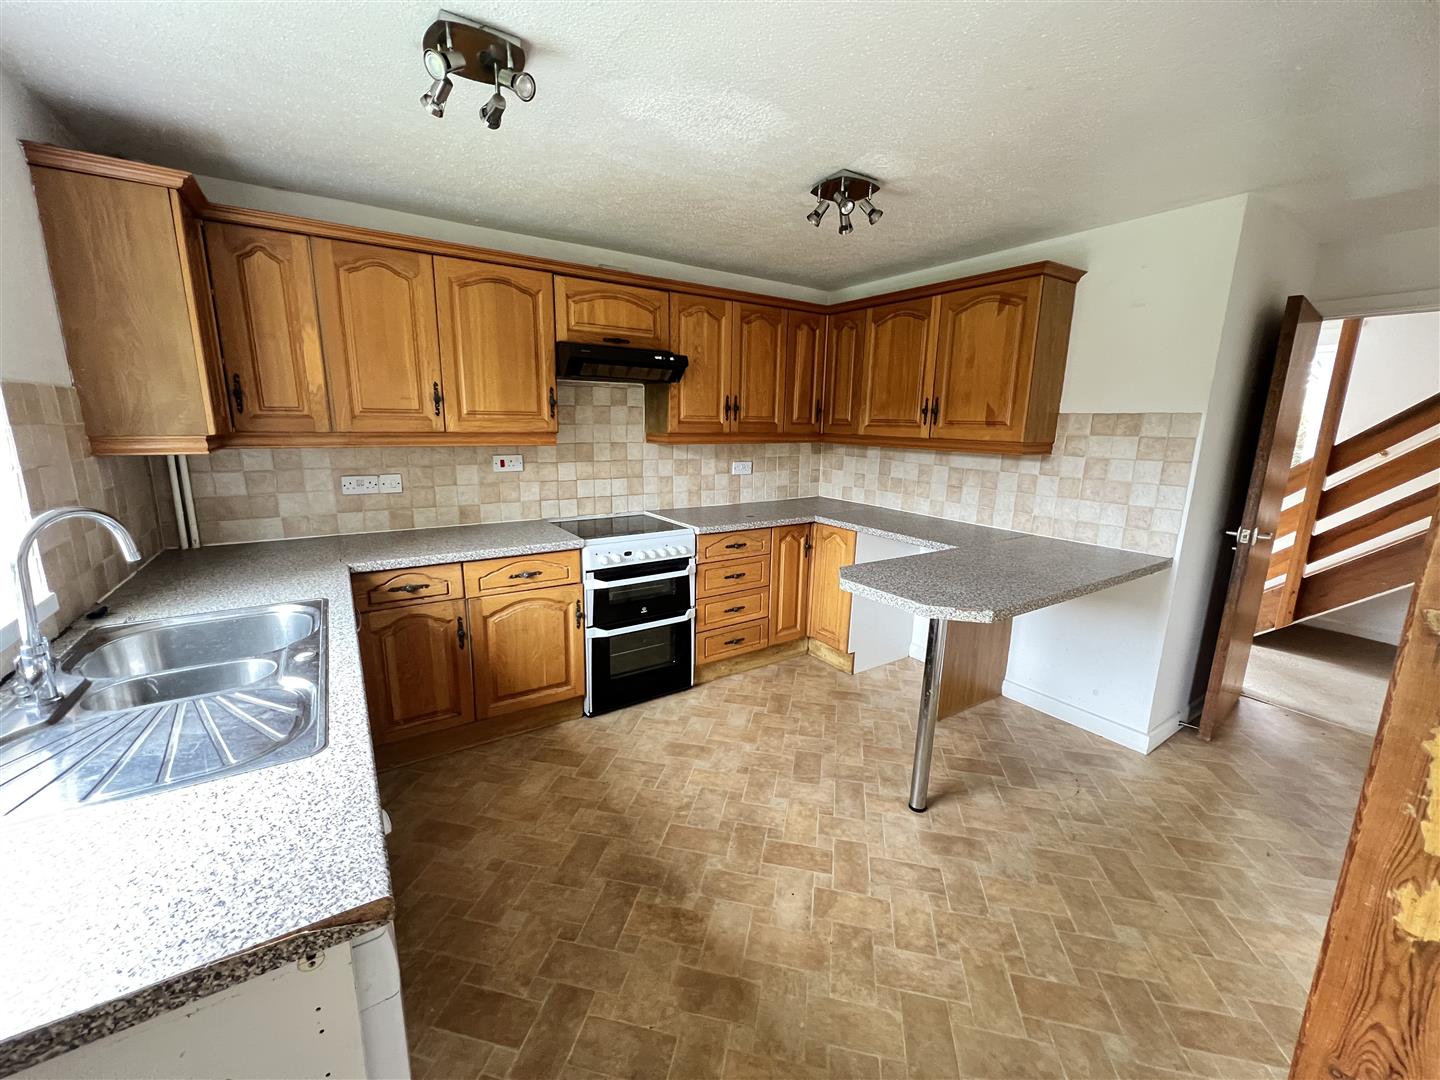
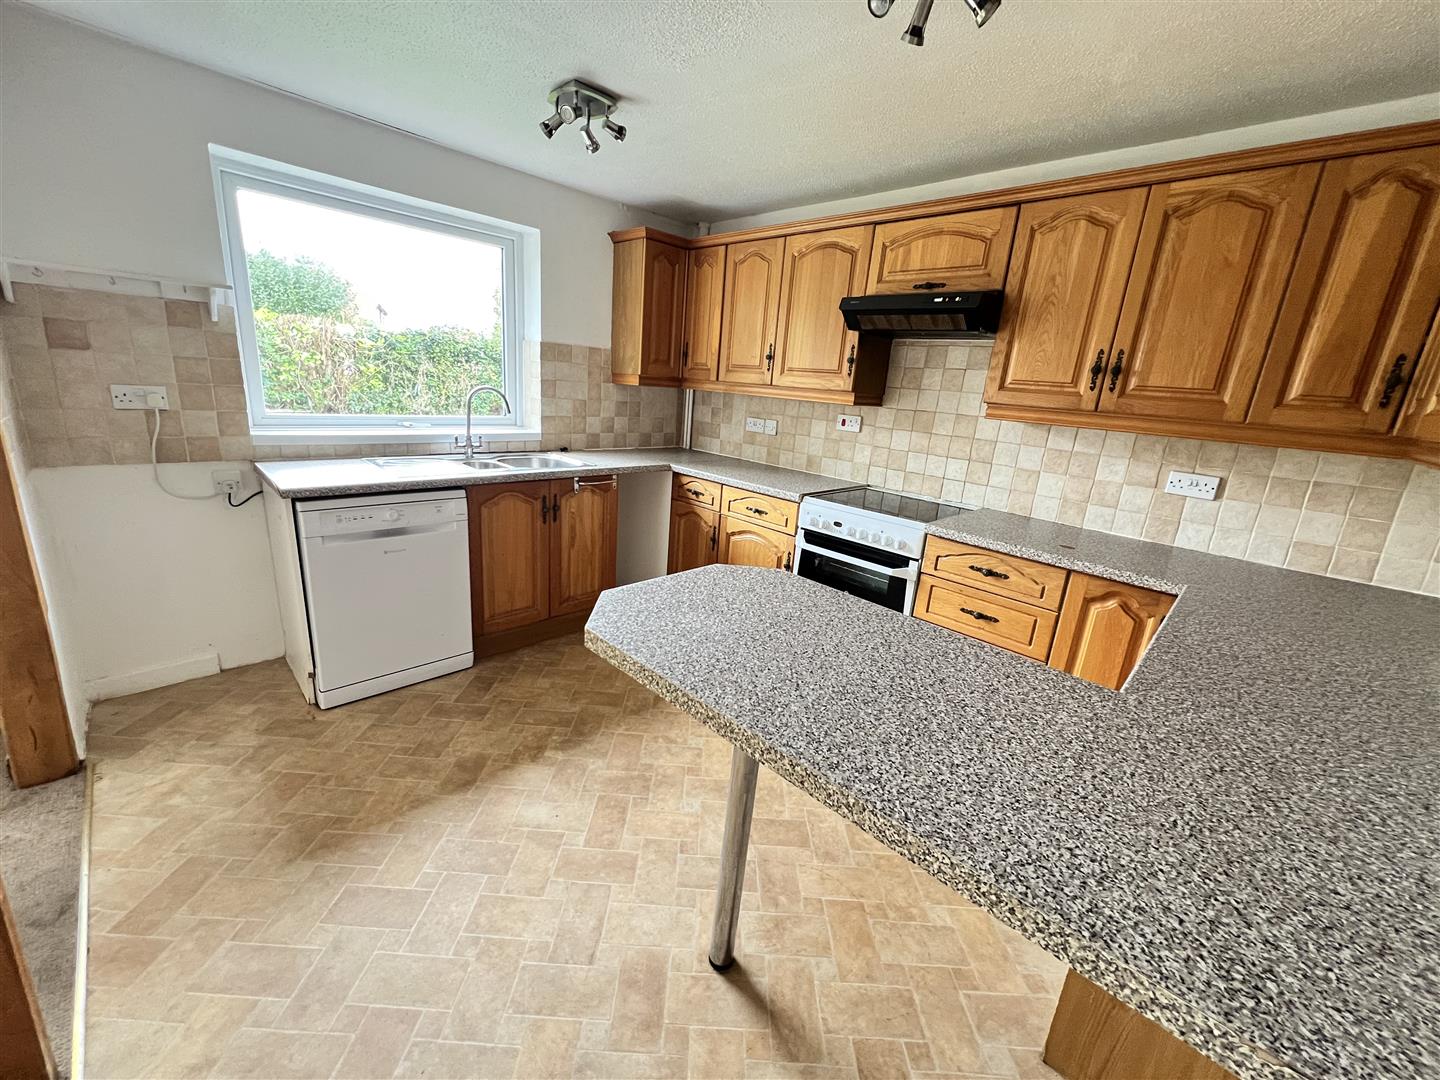
Kitchen 3.56m x 2.96m (11’8″ x 9’9″)
Fitted with a matching range of oak base and eye level units with worktop space over, 1.5 bowl stainless steel sink unit, plumbing for dishwasher, space for under-counter fridge, space for upright fridge/freezer, space for cooker, with extractor hood over, uPVC double glazed window to rear, power points, light, door to hallway.
WC
UPVC double glazed window to side, wash hand basin, low-level WC, radiator, light.
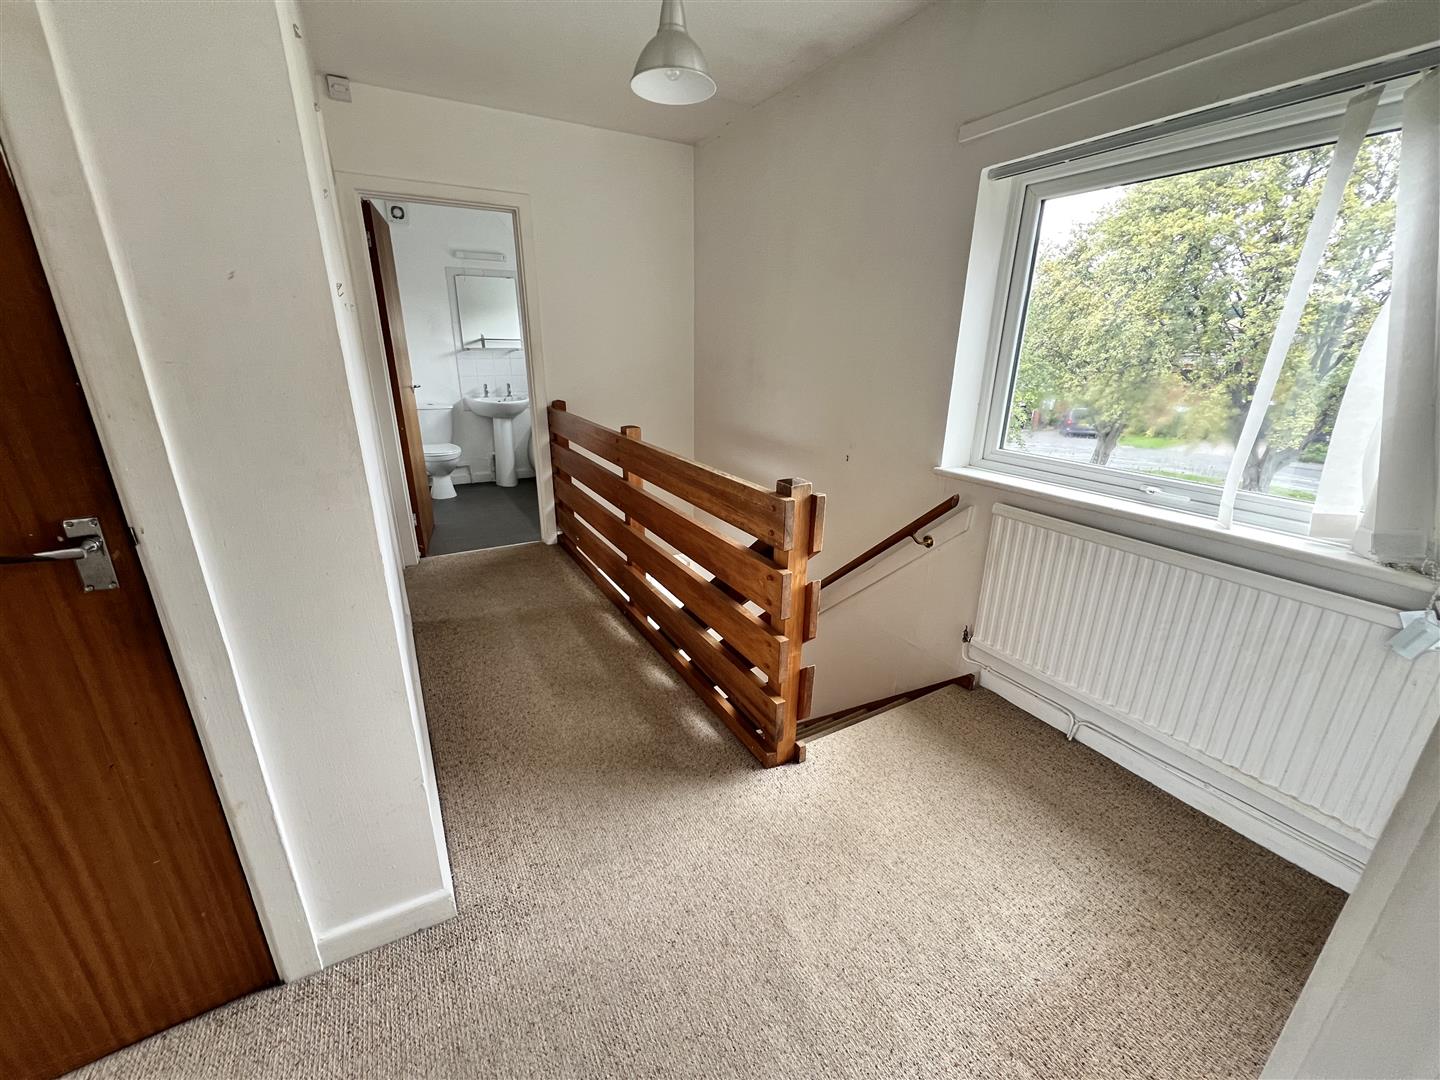
Landing
UPVC double glazed window to front, radiator, light, access to roof space, airing cupboard with lagged hot water tank with immersion heater, slatted shelving with heating timer. Doors to:
Bedroom 1 2.89m x 4.32m (9’6″ x 14’2″)
UPVC double glazed window to rear, radiator, power points, light, door to:
En-suite
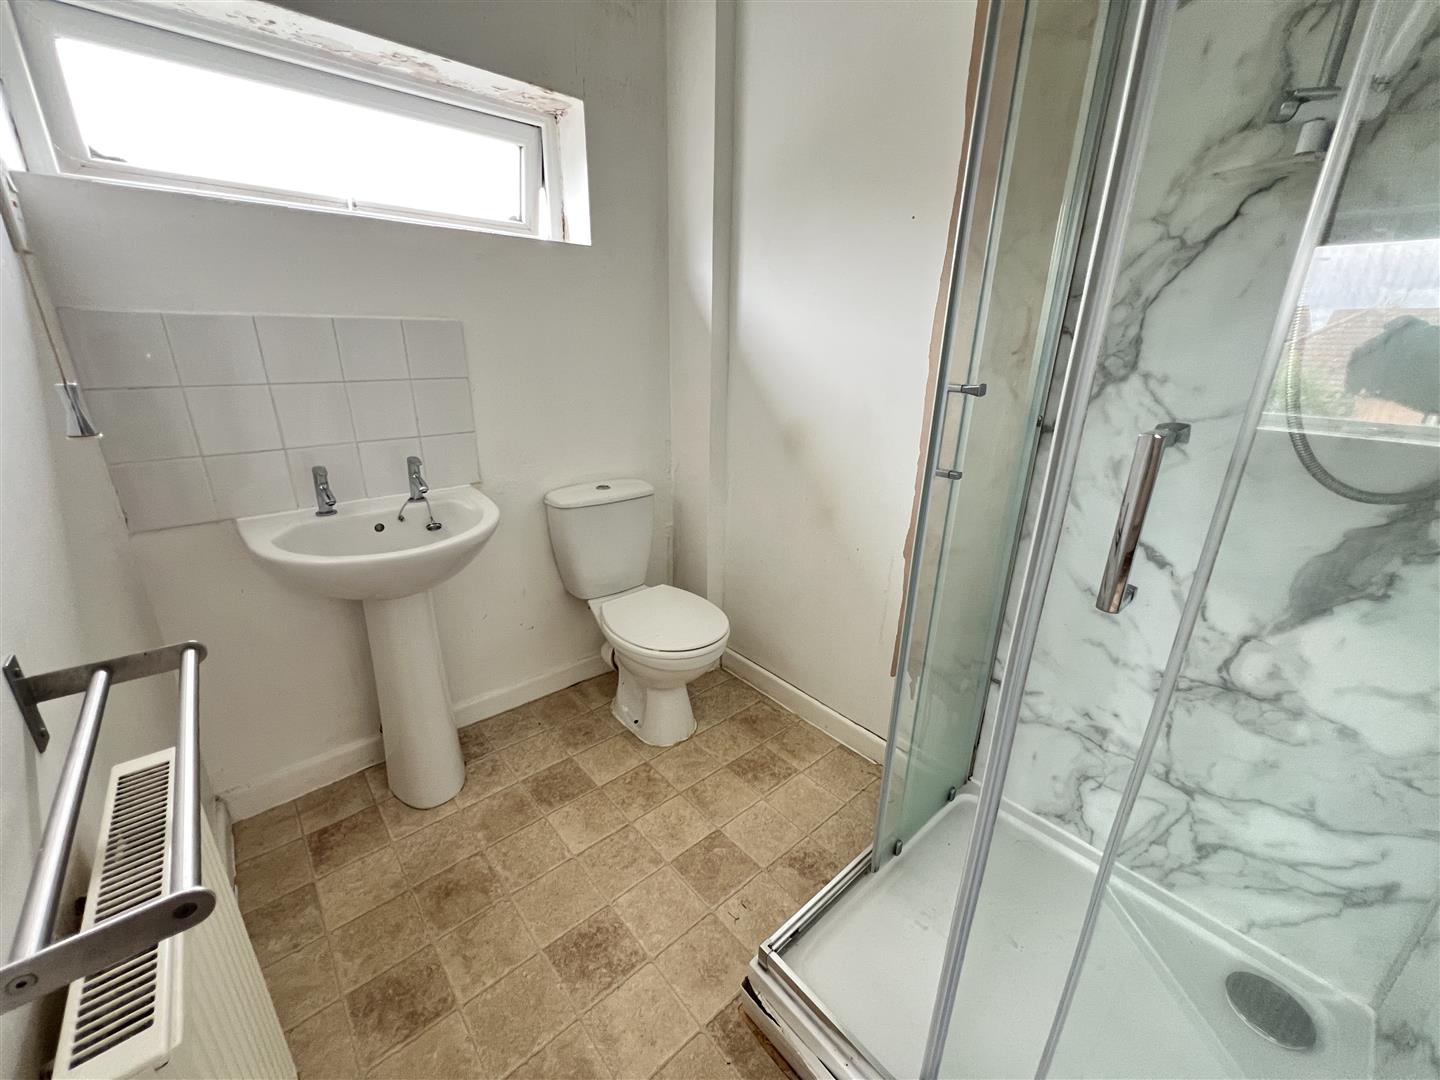
With wash hand basin, shower cubicle with electric shower over, low-level WC, extractor fan, uPVC double glazed window to side, radiator.
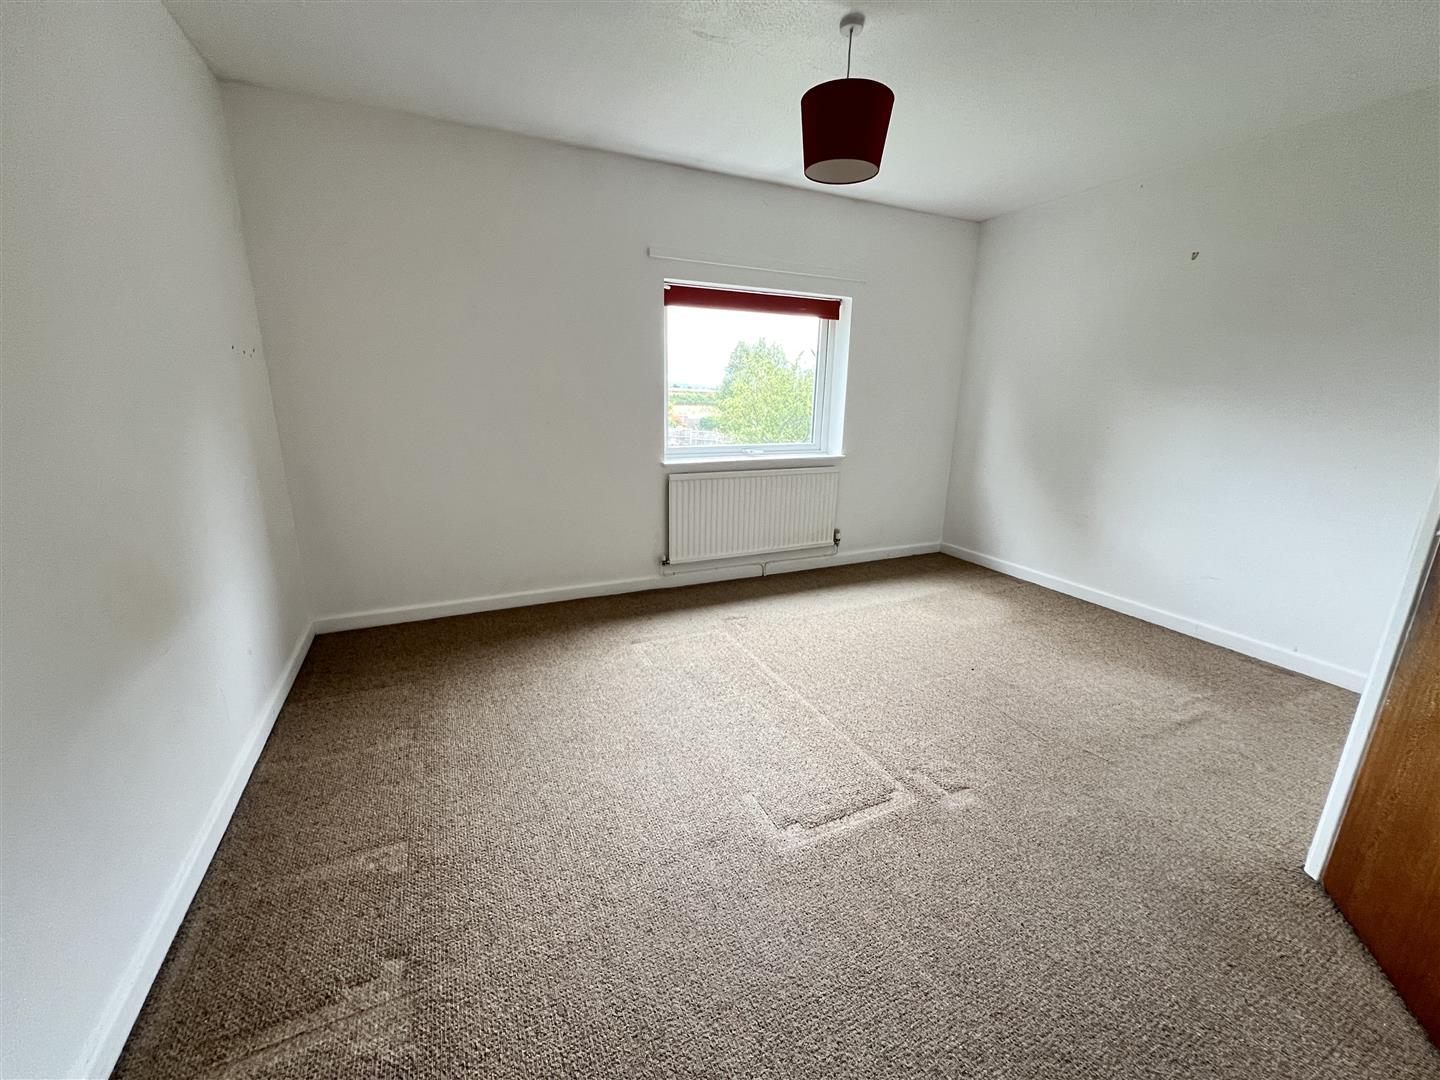
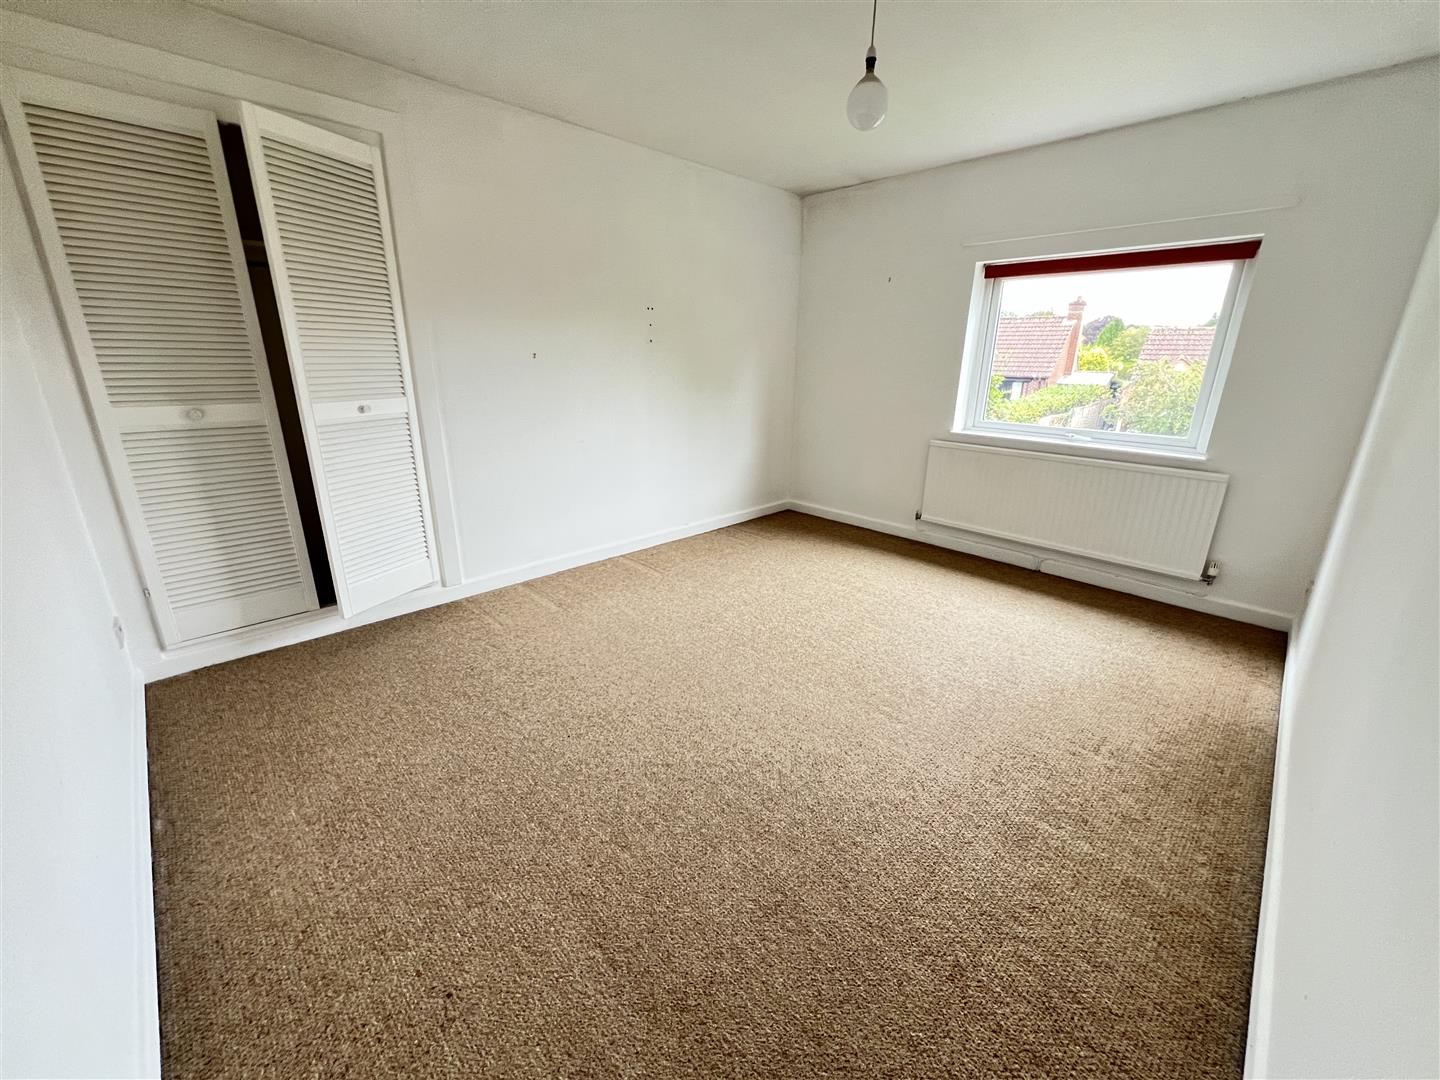
Bedroom 2 4.17m x 3.30m (13’8″ x 10’10”)
uPVC double glazed window to rear, radiator, power points, light, double door to wardrobe.
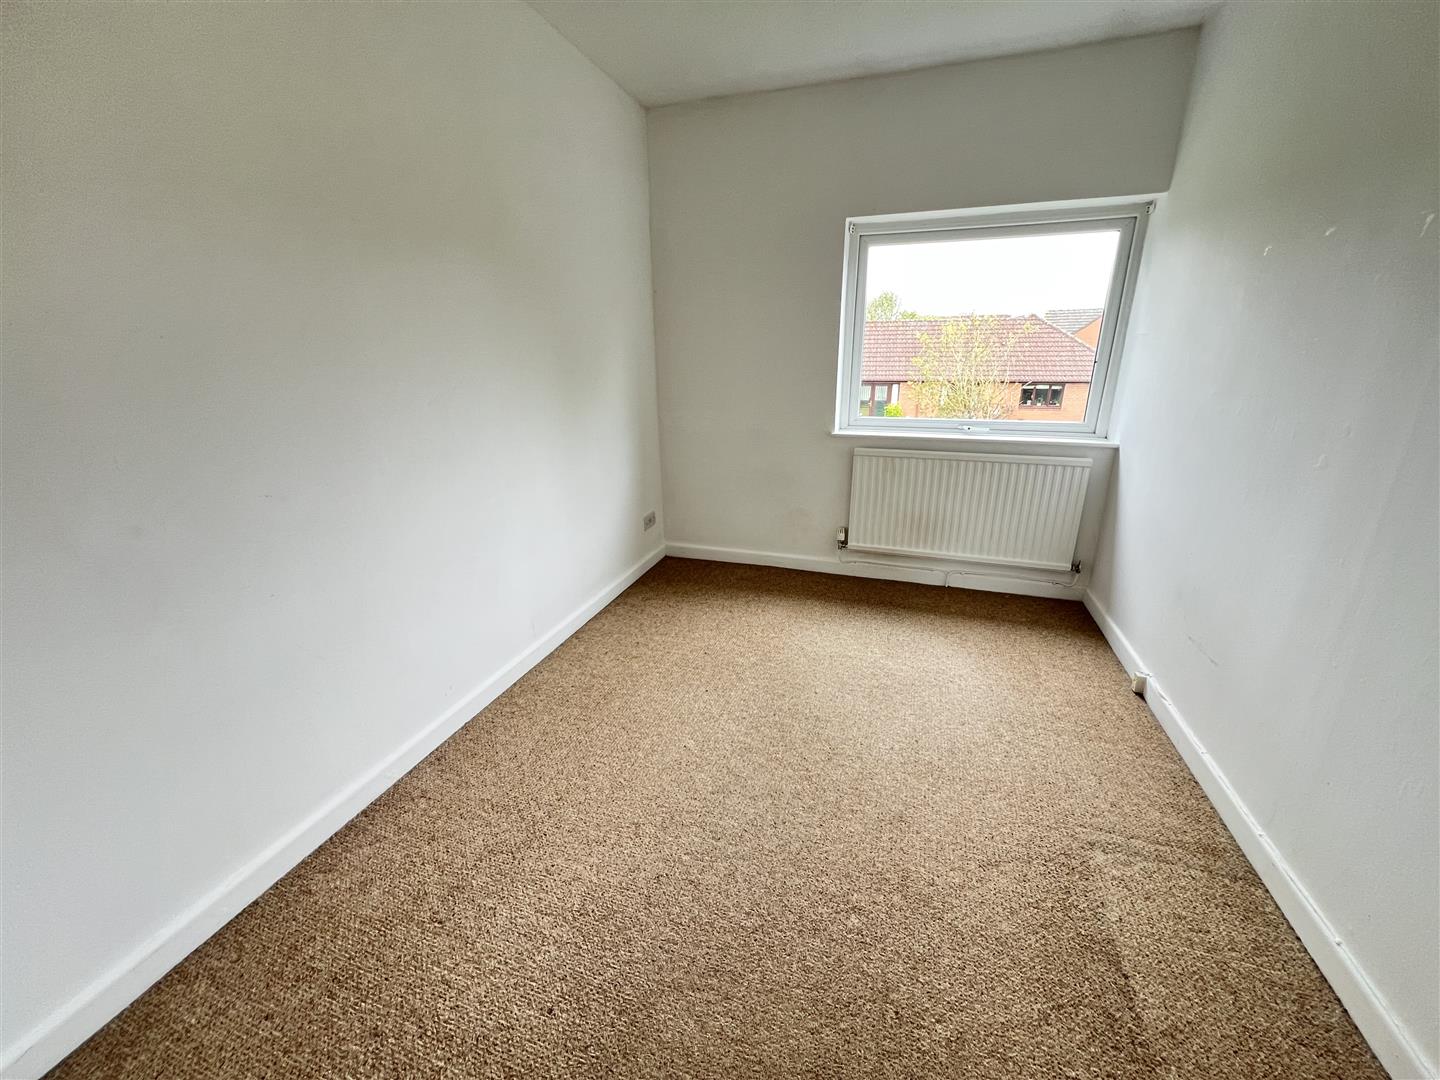
Bedroom 3 2.32m x 4.26m (7’7″ x 14’0″)
uPVC double glazed window to front, radiator, telephone point, power points, light
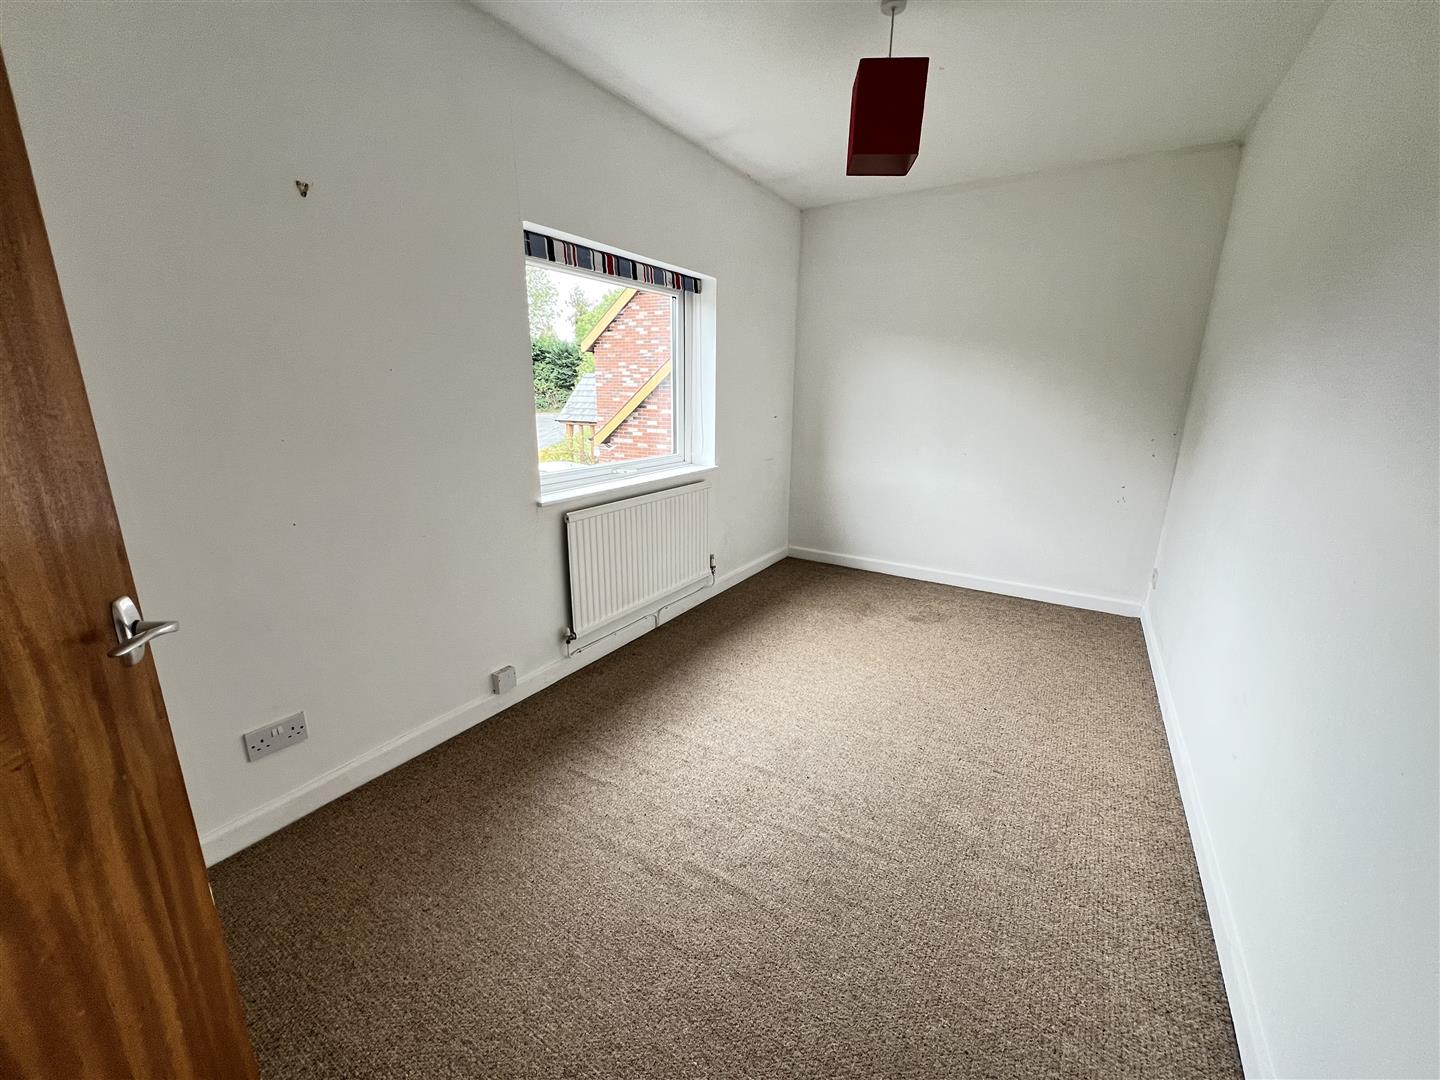
Bedroom 4 3.21m x 2.38m (10’6″ x 7’10”)
uPVC double glazed window to rear, radiator, telephone point, power points, light.
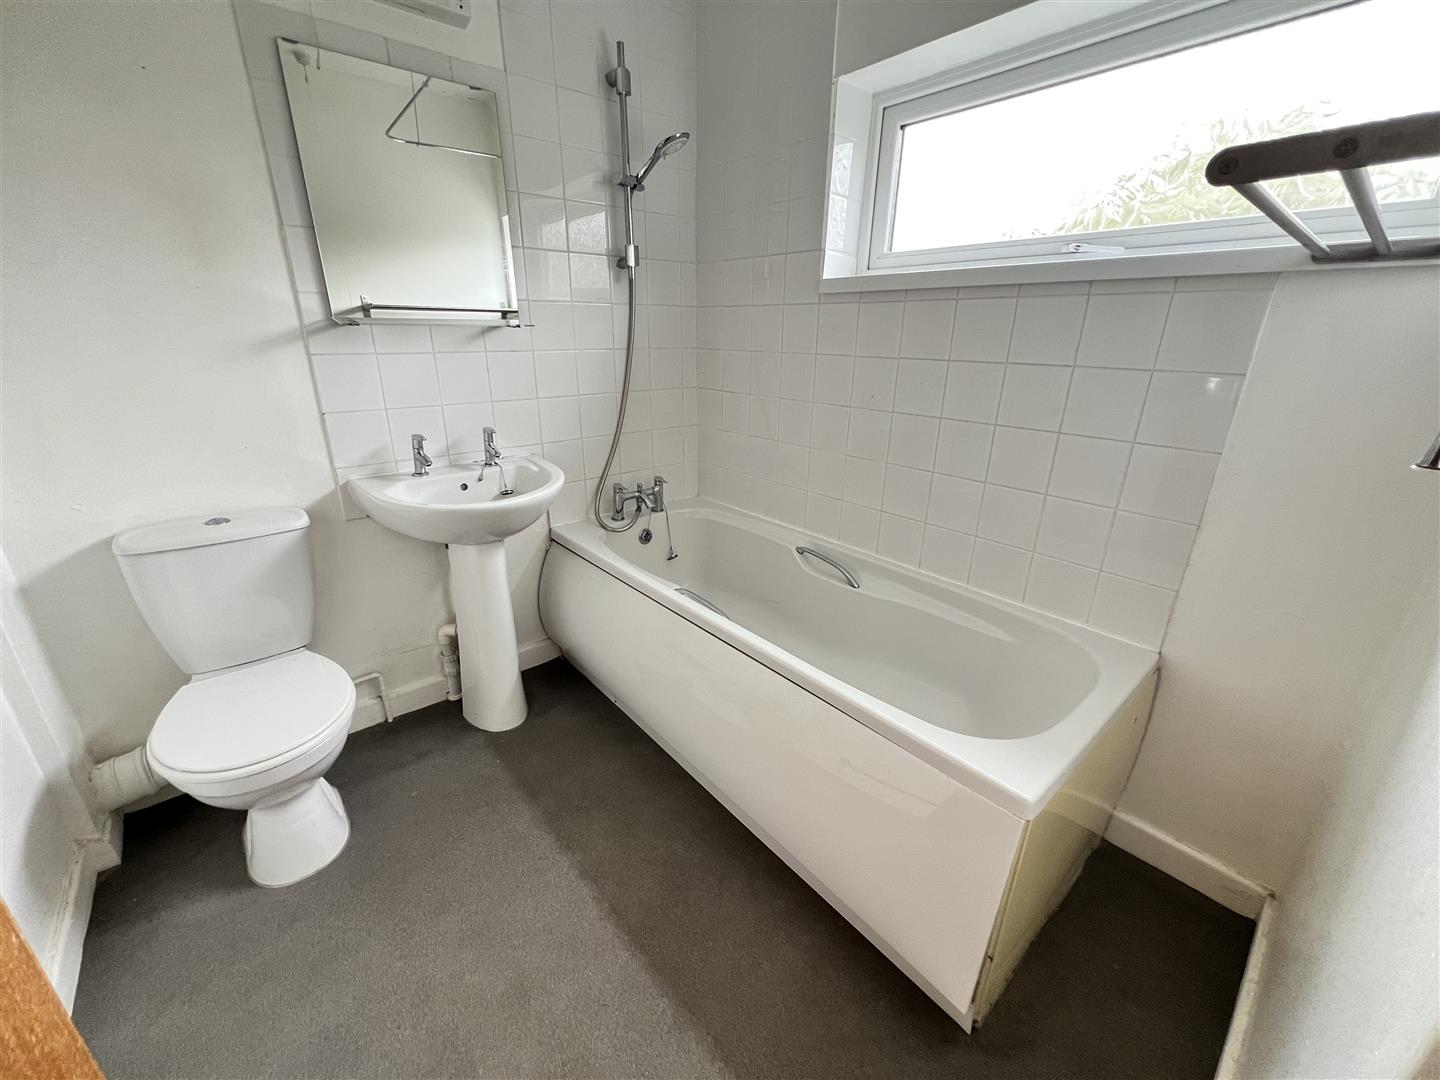
Bathroom
With panelled bath with shower attachment off, pedestal wash hand basin, low-level WC, extractor fan, uPVC double glazed window to front, radiator.
Outside 4.04m x 4.90m (13’3″ x 16’1″)
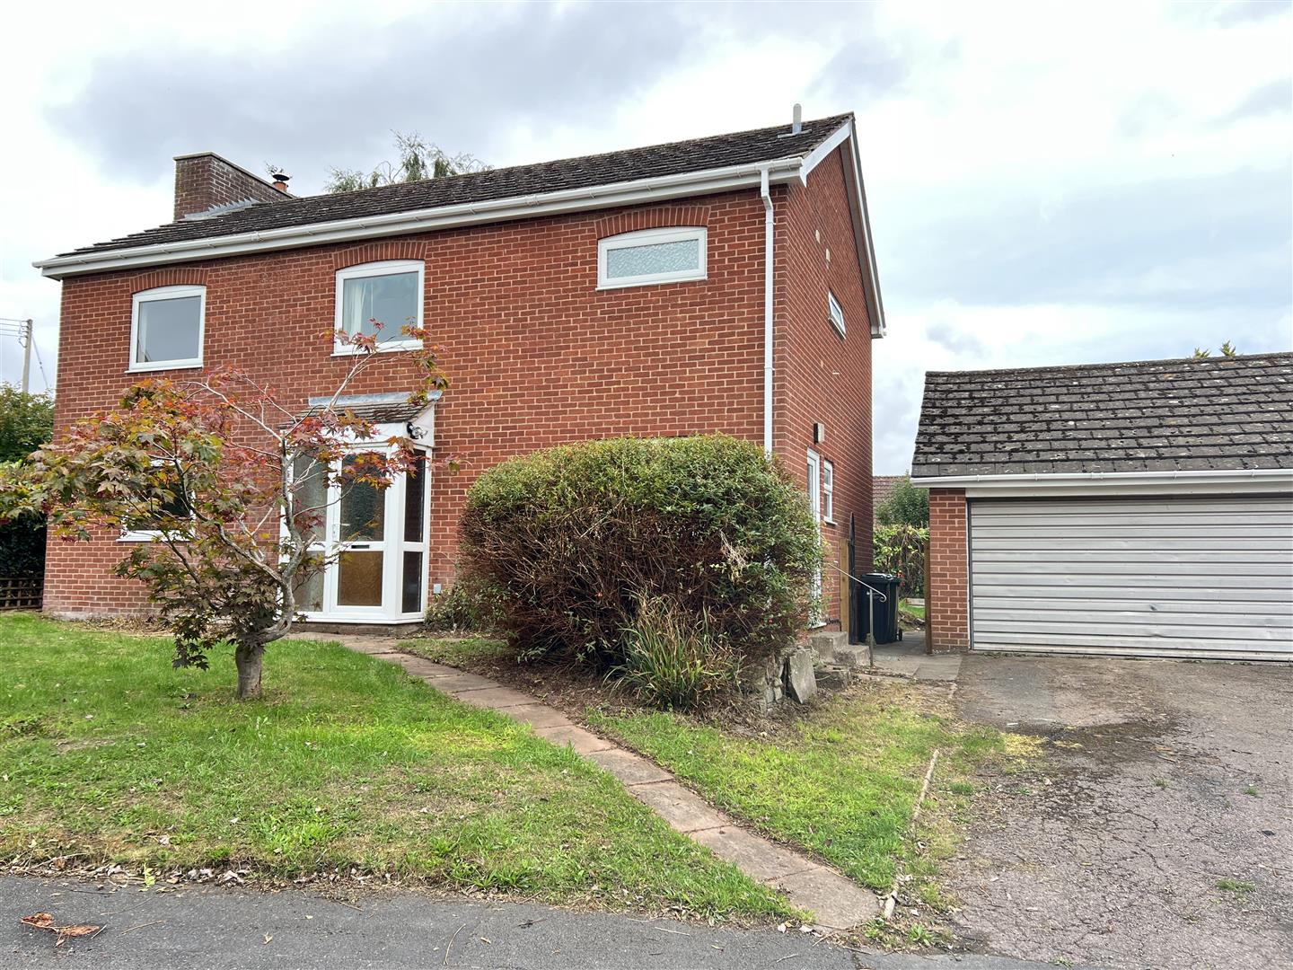
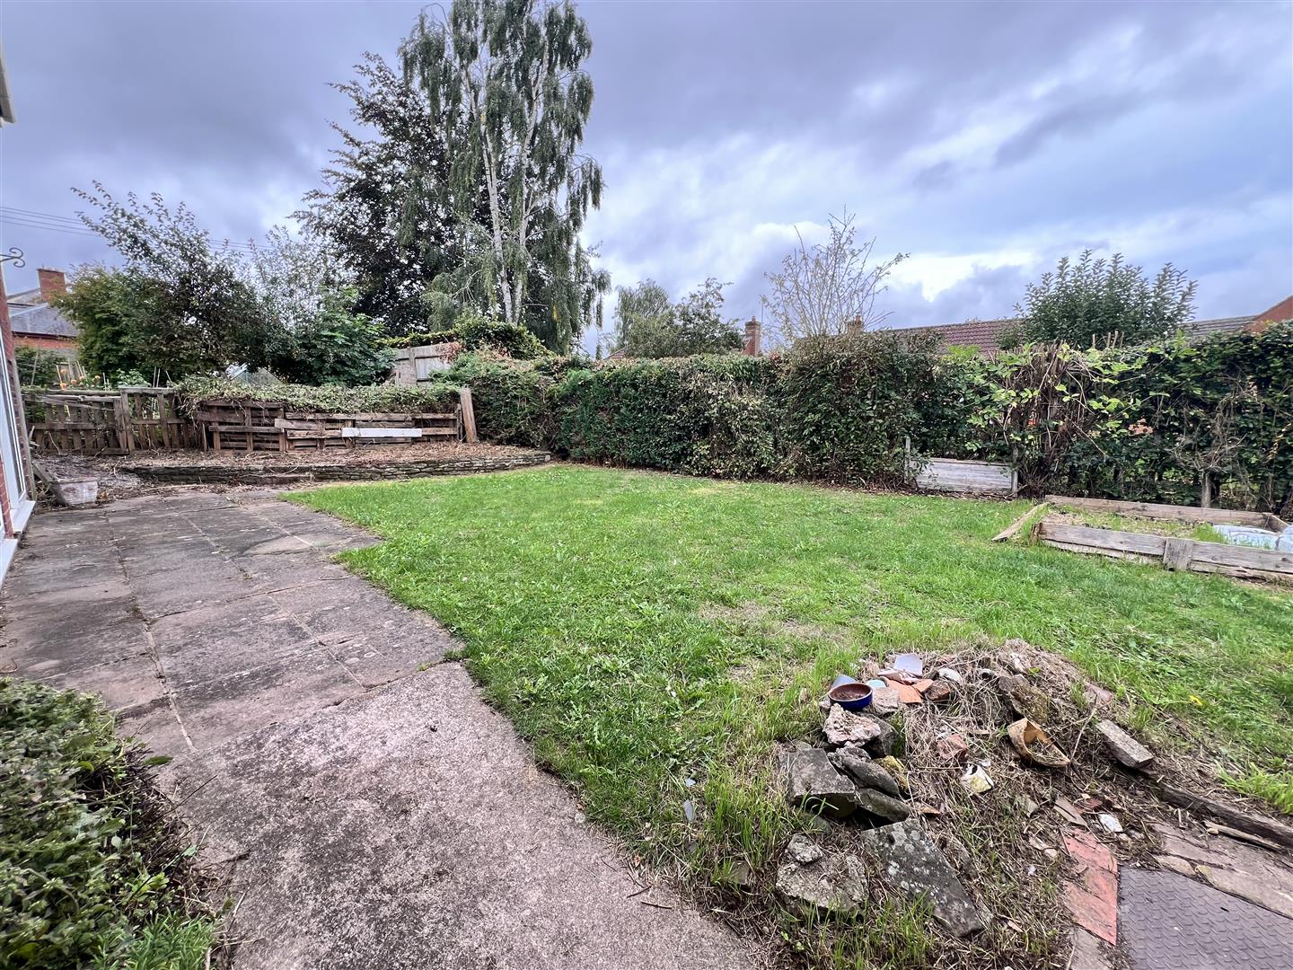
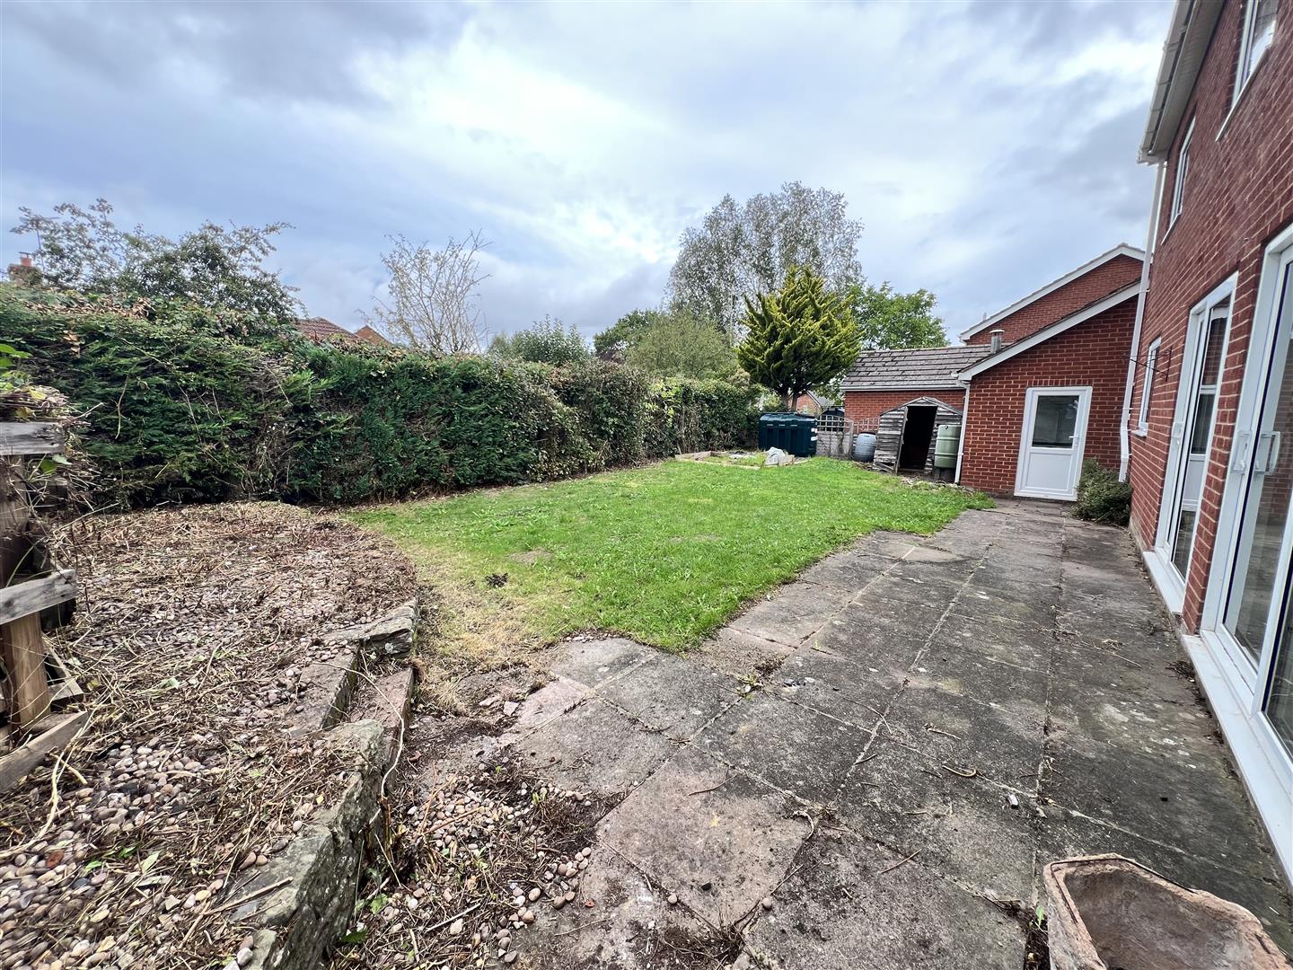
To the front of the property is a sizeable lawn, with shrubs interspersed, and a paved path leading to the front door. To the side a driveway offers off road parking and access to the double garage, 4.04m min x 4.91m (13’3″ min x 16’1″), with uUp and over door, power and light and additional storage space. A side path provides access to the rear of the property and a uPVC door to the utility room, 1.96m x 2.37m (6’5″ x 7’9″), with uPVC double glazed window to rear, Belfast sink unit, space and plumbing for washing machine and tumble drier, oil fired boiler. The rear garden itself comprises a paved patio which leads to a good size lawn, the whole being enclosed by mature hedging. To one corner is the oil storage tank.
INDEPENDENT FINANCIAL ADVICE
We are able to arrange a no obligation introduction to a mortgage advisor who specialises in various areas of financial planning, including mortgages.
LOCAL AUTHORITY & CHARGES
Herefordshire Council, 01432 260000. Band E, £3,065.59 (2026/27)
MONEY LAUNDERING REGULATIONS
To comply with money laundering regulations, prospective purchasers will be asked to produce photographic identification documentation and proof of funds at the time of making an offer. We ask for your cooperation in order that there is no delay in agreeing the sale.
N.B.
These particulars do not constitute part or all of an offer or contract. All information contained within these particulars is given in good faith but should not be relied upon as being a statement or representation of fact. While we endeavour to make our sales particulars fair, accurate and reliable, they are only a general guide to the property and, accordingly, if there is any point which is of particular importance to you, please contact the office and we will be pleased to check the position for you, especially if you are contemplating travelling some distance to view the property. None of the services or appliances mentioned in this brochure have been tested. We would recommend that prospective purchasers satisfy themselves as to their condition, efficiency and suitability before finalising their offer to purchase. All measurements are approximate and as such should be considered incorrect. Potential buyers are advised to recheck the measurements before committing to any expense. Any movable contents, fixtures and fittings, (whether wired or not) referred to in these property particulars (including any shown in the photographs) are, unless the particulars say otherwise, excluded from the sale. It should not be assumed that the property has all necessary planning, building regulation or other consents and these matters must be verified by an intending purchaser. Trivett Hicks has not sought to verify the legal title of the property and the buyers must obtain verification from their solicitor. All statements contained in these particulars as to this property are made without responsibility on the part of Trivett Hicks, or the vendors or lessors.
SERVICES
Mains water, electricity and drainage are believed to be connected to the property. Oil fired heating.
TENURE
Freehold
VIEWING ARRANGEMENTS
Strictly by arrangement with the Selling Agents, Trivett Hicks, 53 Broad Street, Ross-on-Wye. Tel: (01989) 768666.
Copper Beeches Close Much Dewchurch Hereford Herefordshire HR2 8DX
4
Bedrooms
2
Bathroom
2
Reception

Hereford
10 St Peters Street
Hereford
Herefordshire
HR1 2LE
hereford@trivett-hicks.com
t: 01432 274 300
Ross
53 Broad Street
Ross on Wye
Herefordshire
HR9 7DY
ross@trivett-hicks.com
t: 01989 768 666